
Views



Address
77 Sixth Street North, Edgartown, MA
Price
$ 2,500,000
Property Attributes
- MLS#44809
- TypeSingle Family
- Listing Status A
- CountyDUKES
- CityEdgartown
- Area2
- NeighborhoodSengy
- Zip02539
- Style
- Year Built2027
- Price$ 2,500,000
- Bedrooms3
- Full Bathrooms3
- Half Bathrooms1
- Sqr Footage1884
- Lot Size0.2754 Acres
Data Source:
LINK Marthas Vineyard
Property Description
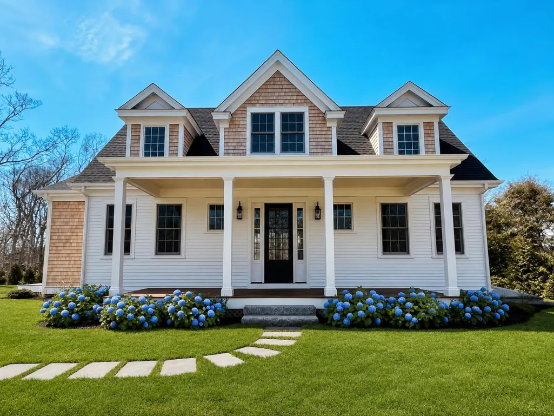
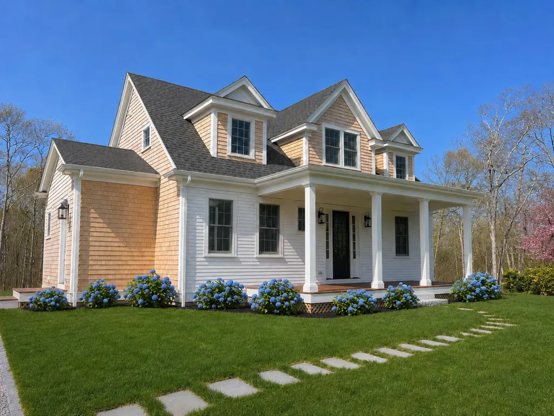
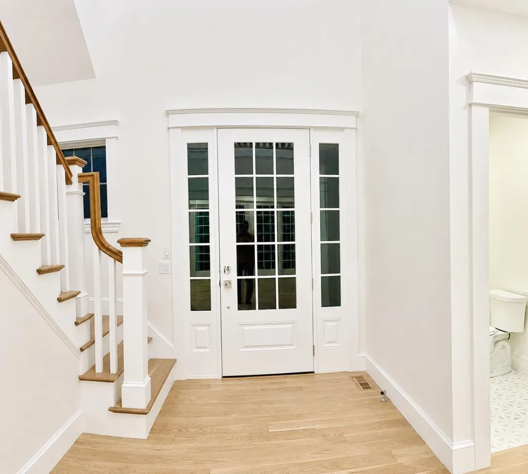
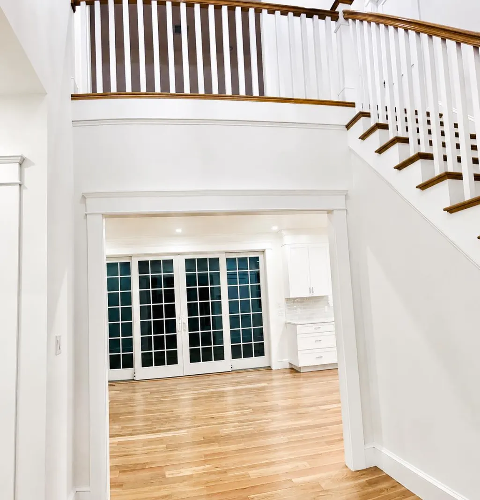
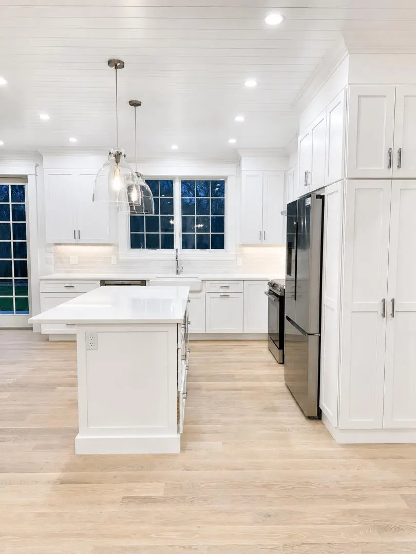
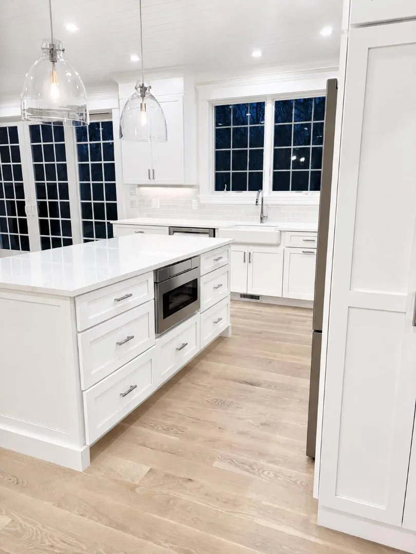
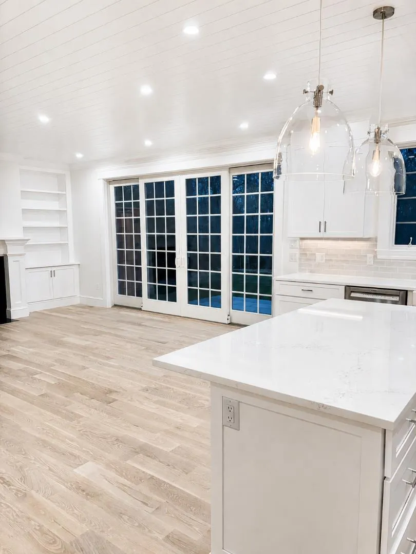
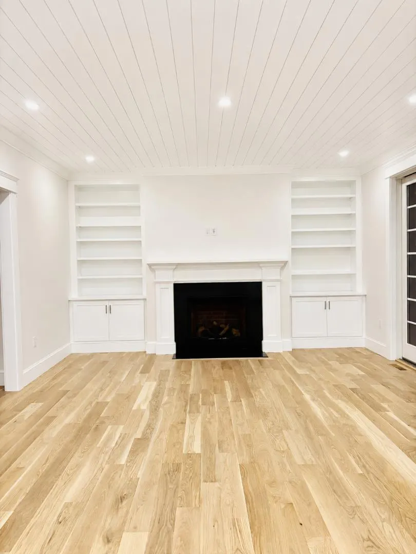
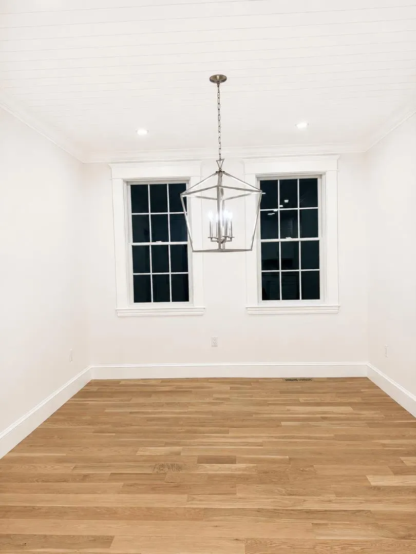
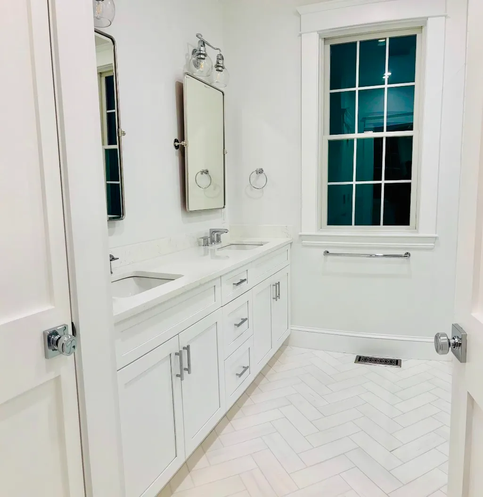
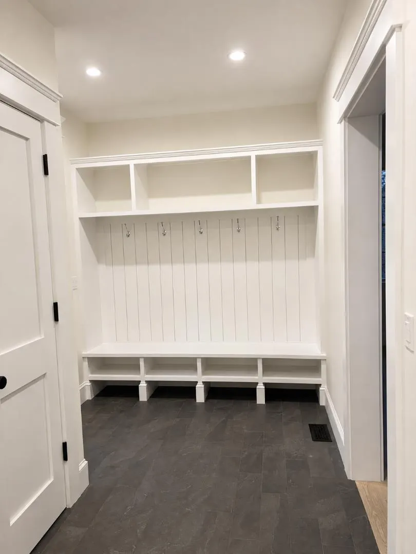
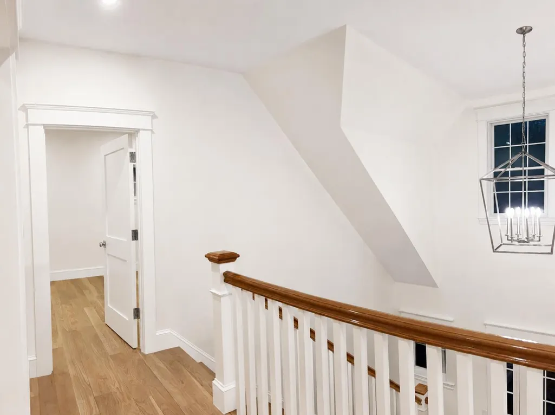
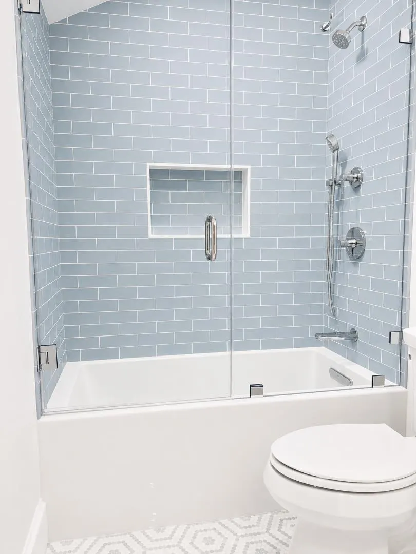
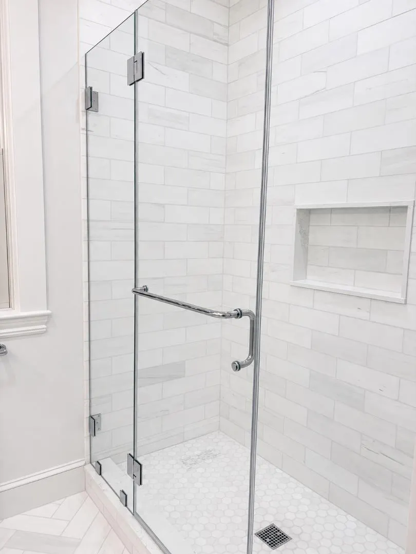
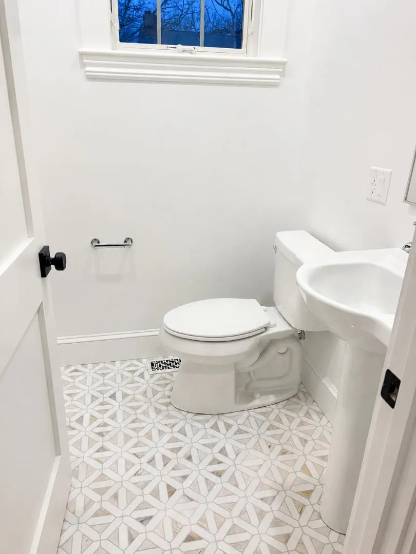
WATERVIEWS of Sengenotacket when you pull out of the driveway at 77 SIXTH STREET NORTH, EDGARTOWN. NEW CONSTRUCTION, with an anticipated completion date in MARCH of 2027; just in time to bring in the 2027 SPRING/SUMMER SEASON! The first floor entry offers an inviting two story foyer which opens to the living room which has a gas fireplace and wall of glass slider doors. Flowing from the living room is the open kitchen area which offers an island with seating for four. The kitchen sports Bosch appliances, an island with a built in drawer microwave, quartz countertops and an easy layout for cooking and entertaining. The kitchen then opens to a separate dining room. A half bath off the living room and a first floor primary bedroom with a luxurious private bath completes the first floor. The second floor offers a second living room and two guest bedrooms, each with their own bath. The plot is large enough to support a future detached garage. Come and enjoy! The pictures are of a similar home that was built.
| Price History | |
|---|---|
| 8/6/2026 | Listed $2,500,000 |
General Features
| Sewer | Septic Tank |
|---|---|
| Heating | Heat Pump |
| Utilities | Cbl |
| Appliances | Stove: Bosch |
| Zoning | R20 |
| Year Built | 2027 |
| View | None,Res |
| Property Subtype | Single Family Residence |
| Tax Year | 2026 |
| Property Type | 1 Family |
| Other Structures | Outdoor shower |
| Total Rooms | 7 |
| Full Baths | 3 |
| Status | A |
| City | Edgartown |
| MLS Area | 2 |
| Lot Size Square Feet | 12000 |
| Building Area Units | Square Feet |
| Standard Status | Active |
| TaxOtherAnnualAssessmentAmount | 384200 |
| Tax Lot | 160 |
| Possible Use | 573 |
Interior Features
| Interior Amenities | AC,Ins,Irr,OSh,Floor 1: The first floor entry offers an inviting two story foyer which opens to the living room which has a gas fireplace and wall of glass slider doors. Flowing from the living room is the open kitchen area which offers an island with seating for four. The kitchen sports Bosch appliances, an island with a built in drawer microwave, quartz countertops and an easy layout for cooking and entertaining. The kitchen then opens to a separate dining room. A half bath off the living room and a first floor primary bedroom with a luxurious private bath completes the first floor.,Floor 2: The second floor offers a second living room and two guest bedrooms, each with their own bath. |
|---|---|
| Basement | Fully poured basement |
| Flooring | hardwood and tile |
| Furnished Y/N | Unfurnished |
| Fireplace Features | one gas |
| Fireplace Y/N | false |
| Half Baths | 1 |
| Total Bedrooms | 3 |
| Main Level Bedrooms | 1 |
Exterior Features
| Exterior Amenities | Deck,Porch |
|---|---|
| Parking Features | plenty of off street parking |
| Lot Features | yes |
| Water Source | Town |
| Lot Size Area | 0.2754 |
| Foundation Details | fully poured |
| Building Area Total | 1884 |
| Lot Size Acres | 0.2754 |
| Frontage Type | None |
Amenities
- Foreclosure
- Views
- Short Sale
- New Construction
- Adult 55+
- Lease To Own
- No HOA Fees
- Furnished
- Primary On Main
- Air Conditioning
- Seller Finance
- Green
- Fixer Upper
- Horse
- Golf
- Fireplace
- Deck
- Garage
- Basement
- Pool
Property vs Single Family Average in 02539
Price
Year Built
In The Neighborhood
Views
Edgartown
$ 1,625,000
31 Dodgers Hole Road
Edgartown, MA 02539
- Type
- Single Family
- Size
- 1,960 SqFt
- Rooms
- 3 Beds + 2.5 Baths
Views
Edgartown
$ 2,850,000
49 The Boulevard
Edgartown, MA 02539
- Type
- Single Family
- Size
- 1,957 SqFt
- Rooms
- 5 Beds + 3 Baths
Reduced
Oak Bluffs
$ 1,595,000
20 Hidden Cove Road
Oak Bluffs, MA 02557
- Type
- Single Family
- Size
- 1,898 SqFt
- Rooms
- 4 Beds + 3 Baths
Reduced
Oak Bluffs
$ 1,495,000
40 Hidden Cove Road Unit 2
Oak Bluffs, MA 02557
- Type
- Single Family
- Size
- 2,739 SqFt
- Rooms
- 3 Beds + 3.5 Baths
Reduced
Oak Bluffs
$ 1,499,000
7 Ploughshare Lane
Oak Bluffs, MA 02557
- Type
- Single Family
- Size
- 1,645 SqFt
- Rooms
- 3 Beds + 2.5 Baths
Reduced
Oak Bluffs
$ 4,600,000
15 Tamarack Lane
Oak Bluffs, MA 02557
- Type
- Single Family
- Size
- 3,998 SqFt
- Rooms
- 6 Beds + 5.5 Baths
Reduced
Edgartown
$ 2,590,000
15 Twenty First Street North
Edgartown, MA 02539
- Type
- Single Family
- Size
- 3,740 SqFt
- Rooms
- 4 Beds + 6.5 Baths
Reduced
Edgartown
$ 10,850,000
14 Trapps Pond Road
Edgartown, MA 02539
- Type
- Single Family
- Size
- 10,142 SqFt
- Rooms
- 7 Beds + 7 Baths
Reduced
Edgartown
$ 14,000,000
14 Cow Bay Road
Edgartown, MA 02539
- Type
- Single Family
- Size
- 6,462 SqFt
- Rooms
- 7 Beds + 7.5 Baths
Views
Oak Bluffs
$ 1,850,000
22 Old Harbor Lane
Oak Bluffs, MA 02557
- Type
- Single Family
- Size
- 1,833 SqFt
- Rooms
- 4 Beds + 2 Baths
Views
Oak Bluffs
$ 2,400,000
50 Hidden Cove Road
Oak Bluffs, MA 02557
- Type
- Single Family
- Size
- 3,873 SqFt
- Rooms
- 5 Beds + 3.5 Baths
Water Views
Oak Bluffs
$ 2,295,000
3 Hidden Cove Road
Oak Bluffs, MA 02577
- Type
- Single Family
- Size
- 3,015 SqFt
- Rooms
- 4 Beds + 3.5 Baths
 The data relating to real estate for sale on this site comes from the Broker Reciprocity (BR) of the Cape Cod & Islands Multiple Listing Service, Inc. Summary or thumbnail real estate listings held by brokerage firms other than Portfolio Properties of Martha's Vineyard are marked with the BR Logo and detailed information about them includes the name of the listing broker. Neither the listing broker nor Portfolio Properties of Martha's Vineyard shall be responsible for any typographical errors, misinformation,
 All information deemed reliable but not guaranteed. All properties are subject to prior sale, change or withdrawal. Neither listing broker(s) or information provider(s) shall be responsible for any typographical errors, misinformation, misprints and shall be held totally harmless. Listing(s) information is provided for consumer's personal, non-commercial use and may not be used for any purpose other than to identify prospective properties consumers may be interested in purchasing. The data relating
