
Price Reduction - Views





Address
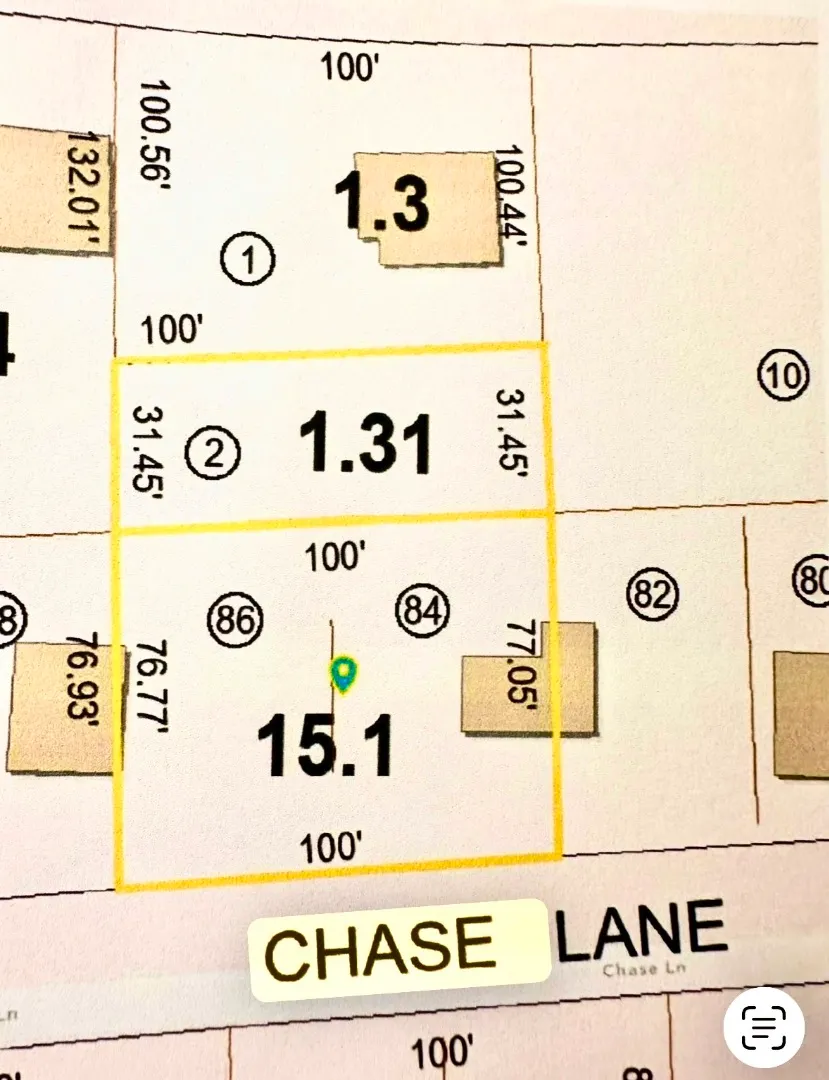
74 Chase Lane & 25 Norton Ave Land Lot, Vineyard Haven, MA
Price
$ 905,000
Property Attributes
- MLS#44715
- TypeSingle Family
- Listing Status A
- CountyDUKES
- CityVineyard Haven
- Area1
- NeighborhoodTashmoo
- Zip02568
- Style
- Year Built1972
- Taxes$ 3760
- Price$ 905,000
- Bedrooms3
- Full Bathrooms1
- Half Bathrooms1
- Sqr Footage1440
- Lot Size0.2489 Acres
Data Source:
LINK Marthas Vineyard
Property Description
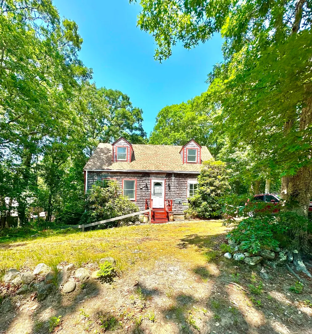
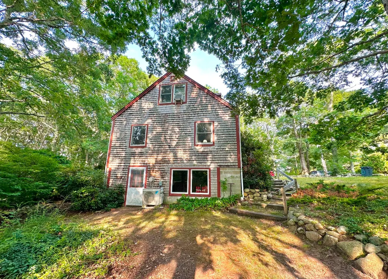
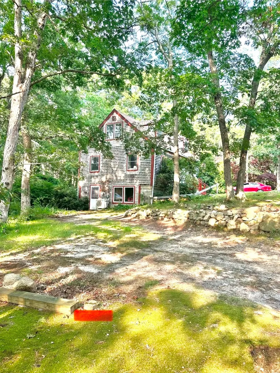
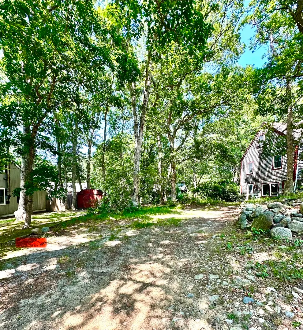
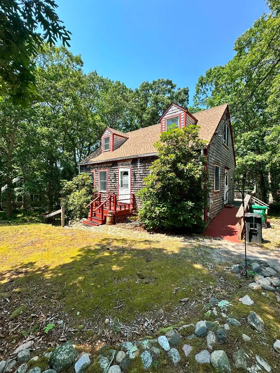
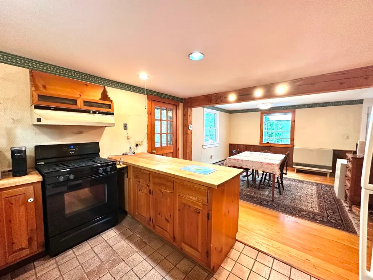
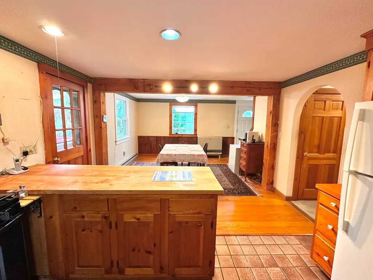
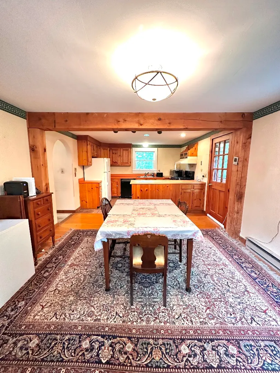
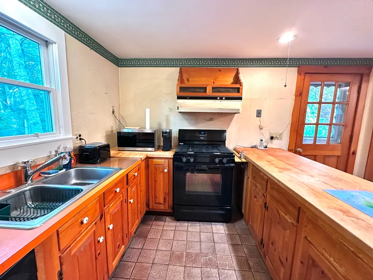
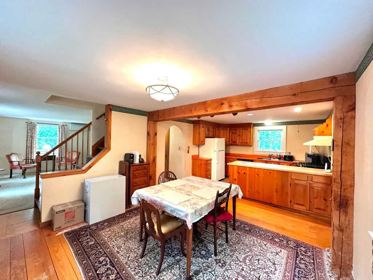
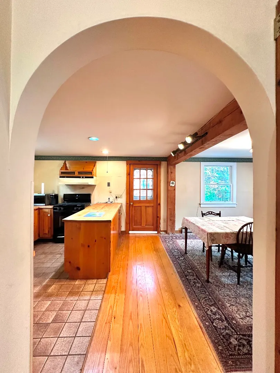
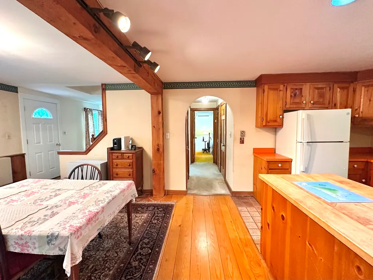
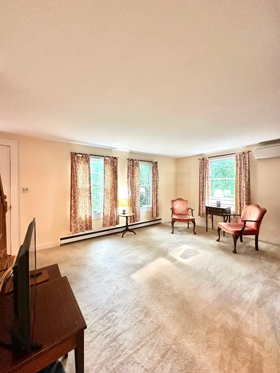
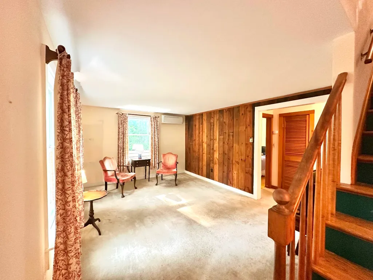
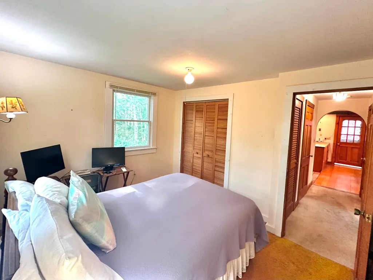
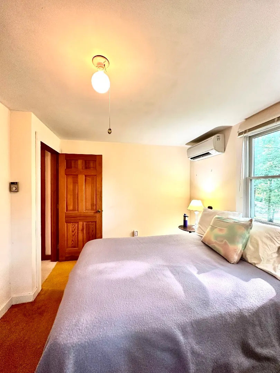
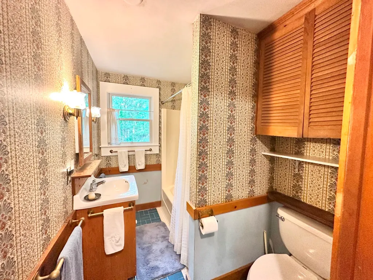
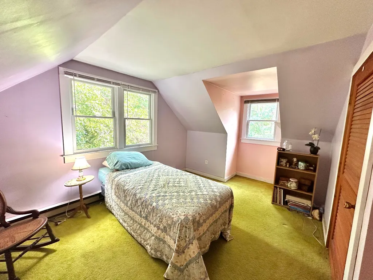
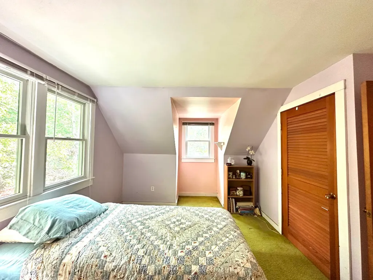
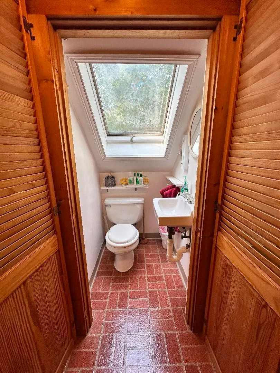
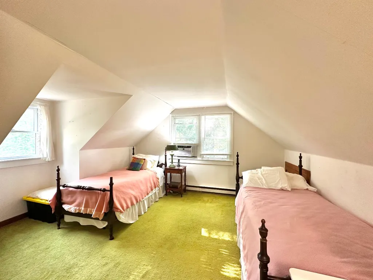
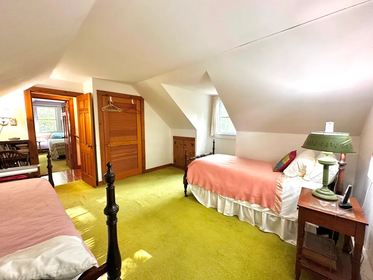
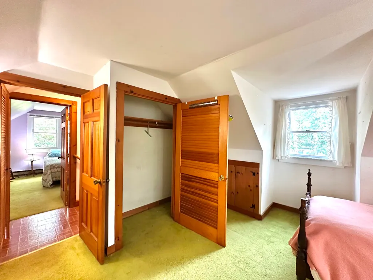
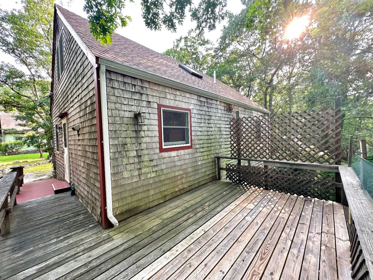
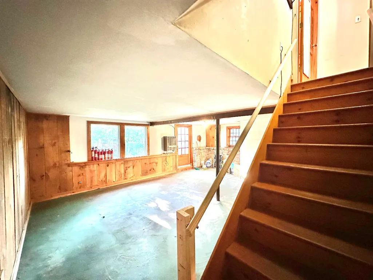
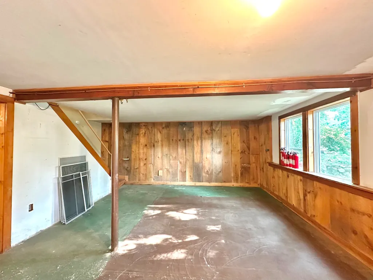
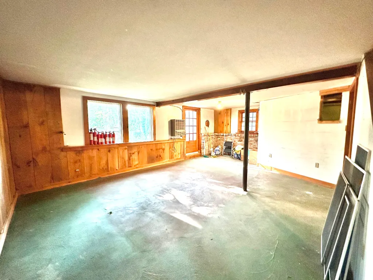
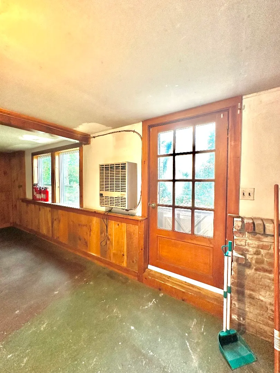
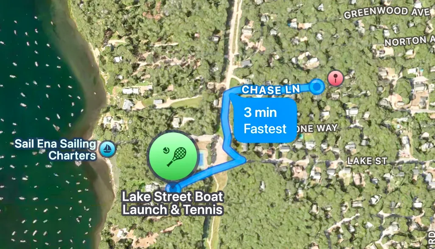
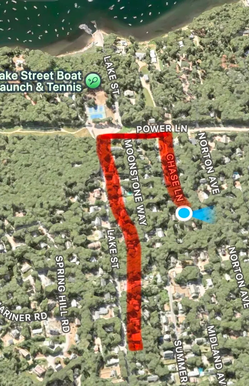
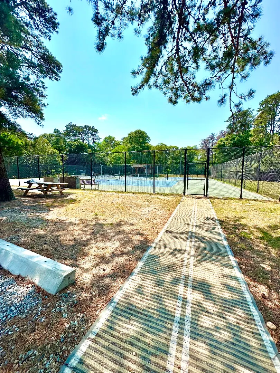
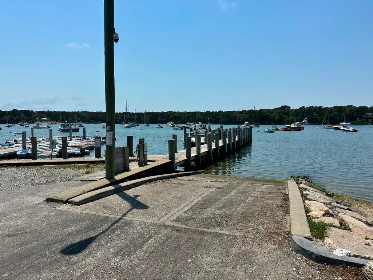
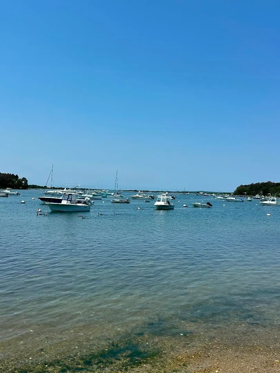
Great Location Cape Cod style year round furnished home well maintained on a private dead end road close to Tashmoo Landing. New roof 2025, new windows, basement insulation replaced. A solid well built home ready for new owners to enjoy! Open concept kitchen to dining room. Three bedrooms and one full one half bath. Additional living area with full clean dry basement adds 768 SF with egress walkout door and large windows letting in natural light. The house has propane monitors, mini splits for cooling/heating as well as window A/C units on the second floor with backup electric baseboard. The property is in the Tashmoo Watershed and will need an enhanced system per the Town installed by the buyer. This is a fantastic area just minutes to Tashmoo landing, tennis, pickleball, boating, fishing, kayak storage, kayaking, Mink Meadows Golf, Tashmoo Town Beach, Tisbury school, Downtown Main Street and the year round Ferry Terminal.
| Price History | |
|---|---|
| 8/15/2026 | Listed $945,000 |
| 9/19/2026 | 4$905,000 |
General Features
| Sewer | Septic Tank |
|---|---|
| Heating | PMonitor |
| Utilities | Cbl |
| Appliances | Stove: Yes Gas,Washer: Yes |
| Zoning | R10 |
| Year Built | 1972 |
| View | None,Res |
| Property Subtype | Single Family Residence |
| Tax Year | 2026 |
| Property Type | 1 Family |
| Total Rooms | 7 |
| Full Baths | 1 |
| Status | A |
| City | Vineyard Haven |
| MLS Area | 1 |
| Lot Size Square Feet | 10842 |
| Tax Annual Amount | 3760 |
| Building Area Units | Square Feet |
| Standard Status | Active |
| Tax Assessed Value | 447500 |
| TaxOtherAnnualAssessmentAmount | 462800 |
| Tax Lot | 1.31 & 15.1 |
| Year Built Effective | 1997 |
Interior Features
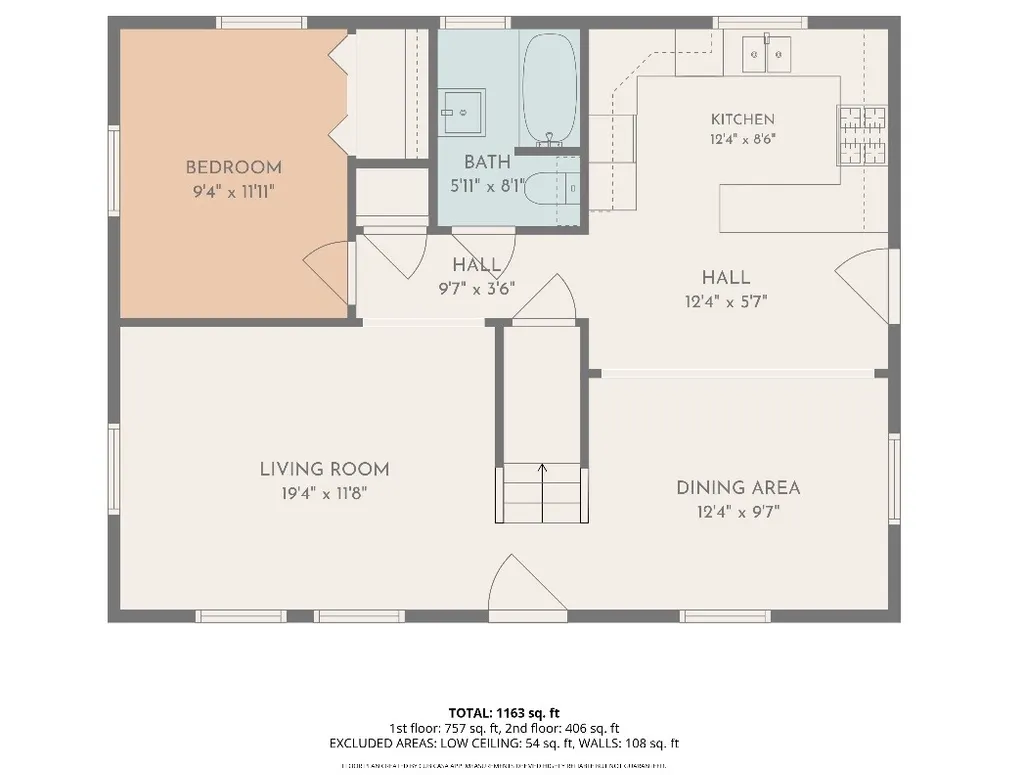
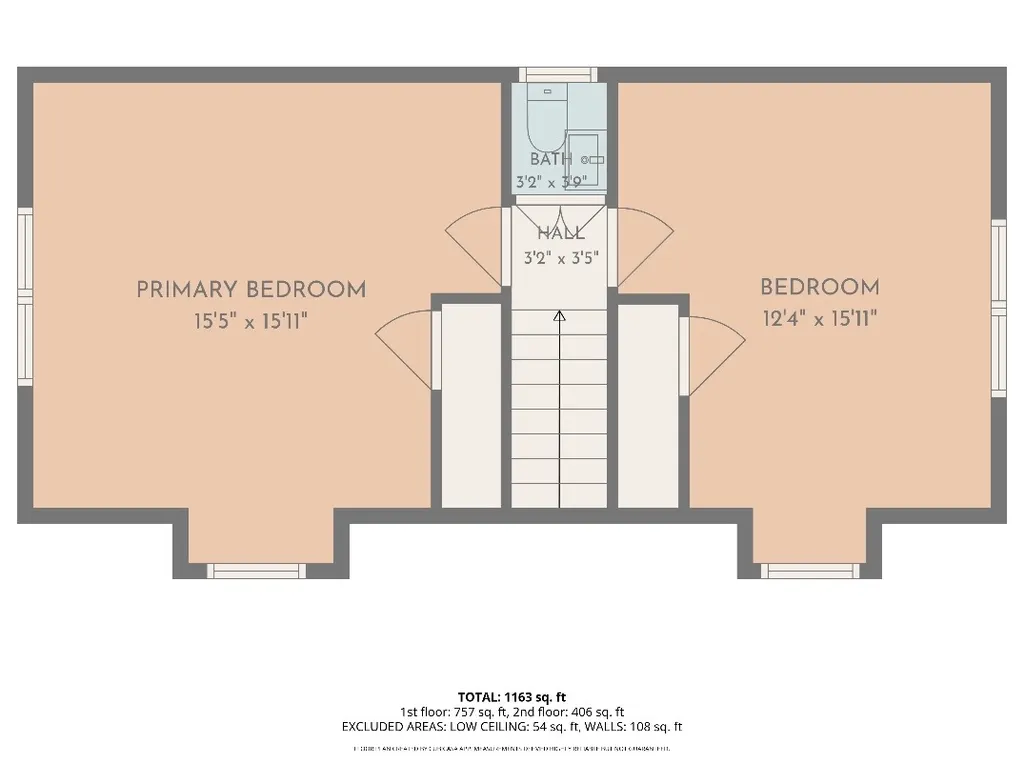
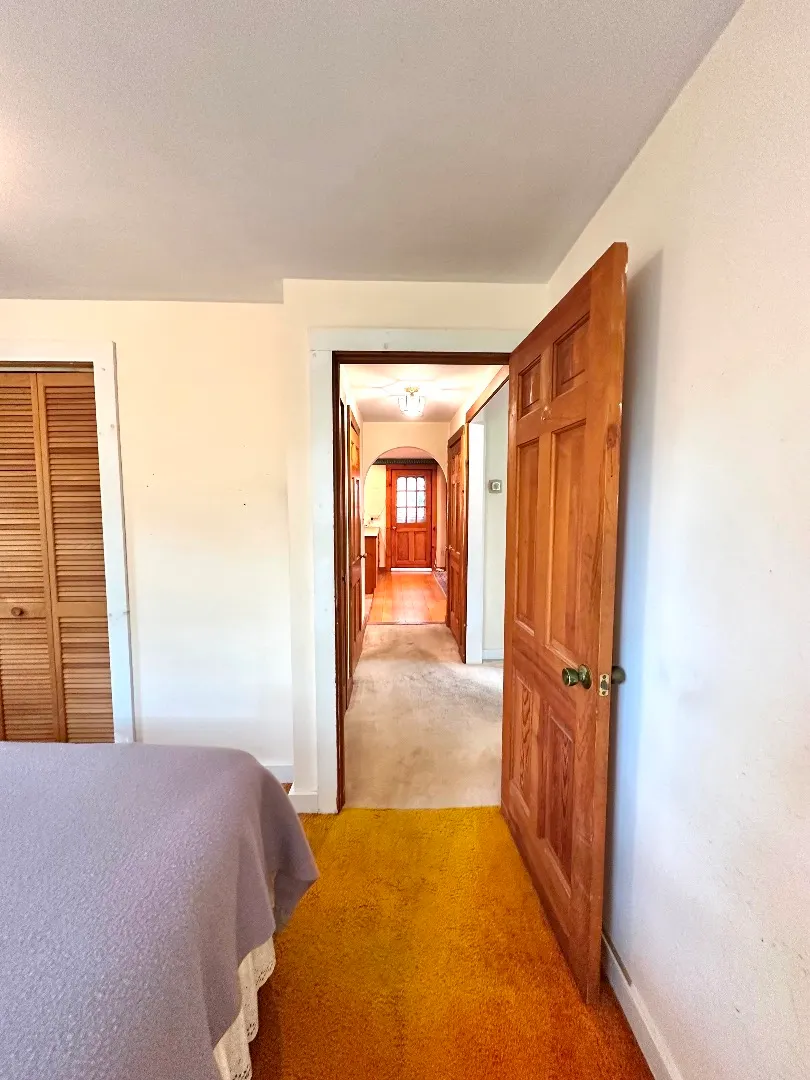
| Interior Amenities | Ins,MiniSplit,OSh,Floor 1: Open kitchen to dining area. Livingroom, full bathroom and first floor bedroom with closet. Front door and side door to kitchen.,Floor 2: Two bedrooms with large closets and half bath. Additional storage area in the eves. |
|---|---|
| Basement | Full walk out basement with multiple windows letting in natural light. Heat,partially finished with plenty of storage and washer & dryer. 768SF area with walkout access interior and exterior doors. All old insulation removed and replaced with new insulation. Ready for your vision! |
| Flooring | 2 |
| Furnished Y/N | Furnished |
| Fireplace Y/N | false |
| Half Baths | 1 |
| Total Bedrooms | 3 |
| Main Level Bedrooms | 1 |
Exterior Features
| Exterior Amenities | Deck,PubBch,C/Tennis |
|---|---|
| Parking Features | 6+ |
| Lot Features | Yes |
| Water Source | Town |
| Lot Size Area | 0.2489 |
| Foundation Details | Poured & Block |
| Building Area Total | 1440 |
| Lot Size Acres | 0.2489 |
| Frontage Type | None |
Amenities
- Foreclosure
- Views
- Short Sale
- New Construction
- Adult 55+
- Lease To Own
- No HOA Fees
- Furnished
- Primary On Main
- Air Conditioning
- Seller Finance
- Green
- Fixer Upper
- Horse
- Golf
- Fireplace
- Deck
- Garage
- Basement
- Pool
Property vs Single Family Average in 02568
Price
Taxes
Year Built
In The Neighborhood
Views
Vineyard Haven
$ 1,149,000
72 Moonstone Way
Vineyard Haven, MA 02568
- Type
- Single Family
- Size
- 1,373 SqFt
- Rooms
- 3 Beds + 2 Baths
Reduced
Vineyard Haven
$ 1,095,000
299 Daggett Avenue Unit A
Vineyard Haven, MA 02568
- Type
- Single Family
- Size
- 998 SqFt
- Rooms
- 3 Beds + 1 Baths
Vineyard Haven
$ 1,488,000
39 Ferro Way
Vineyard Haven, MA 02568
- Type
- Single Family
- Size
- 2,884 SqFt
- Rooms
- 5 Beds + 4 Baths
 The data relating to real estate for sale on this site comes from the Broker Reciprocity (BR) of the Cape Cod & Islands Multiple Listing Service, Inc. Summary or thumbnail real estate listings held by brokerage firms other than Portfolio Properties of Martha's Vineyard are marked with the BR Logo and detailed information about them includes the name of the listing broker. Neither the listing broker nor Portfolio Properties of Martha's Vineyard shall be responsible for any typographical errors, misinformation,
 All information deemed reliable but not guaranteed. All properties are subject to prior sale, change or withdrawal. Neither listing broker(s) or information provider(s) shall be responsible for any typographical errors, misinformation, misprints and shall be held totally harmless. Listing(s) information is provided for consumer's personal, non-commercial use and may not be used for any purpose other than to identify prospective properties consumers may be interested in purchasing. The data relating
