
Views











Address
29 Slough Cove Road, Edgartown, MA
Price
$ 9,495,000
Property Attributes
- MLS#44533
- TypeSingle Family
- Listing Status A
- CountyDUKES
- CityEdgartown
- Area2
- NeighborhoodKatama
- Zip02539
- Style
- Year Built2022
- Taxes$ 12243
- Price$ 9,495,000
- Bedrooms4
- Full Bathrooms4
- Half Bathrooms2
- Sqr Footage4605
- Lot Size1.53 Acres
Data Source:
LINK Marthas Vineyard
Property Description
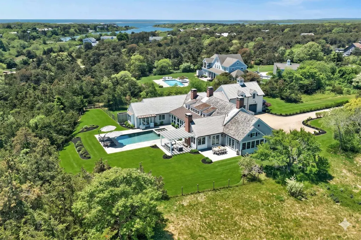
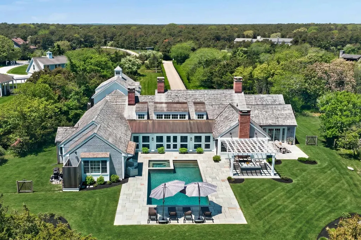
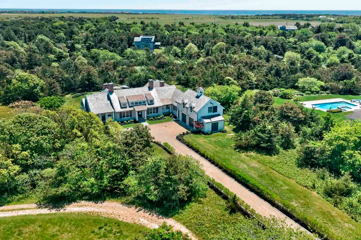
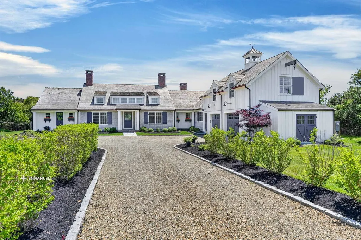
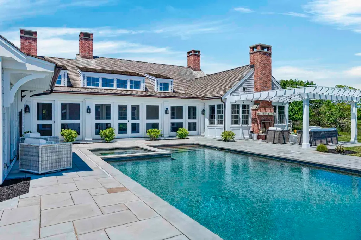
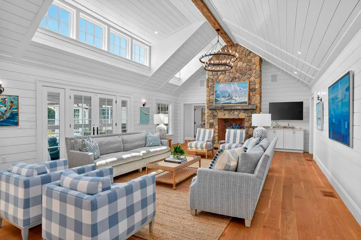
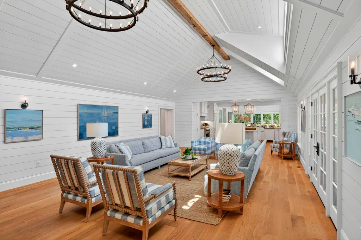
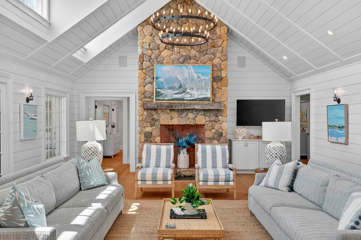
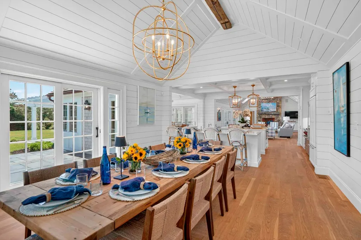
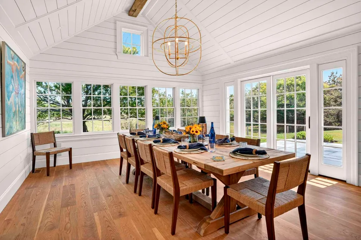
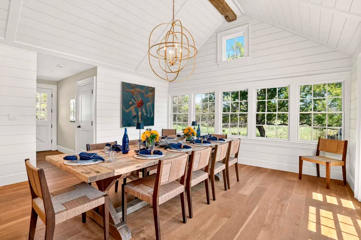
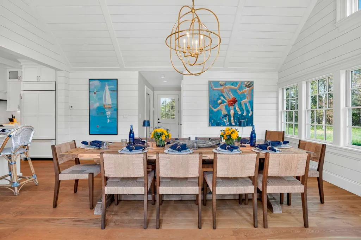
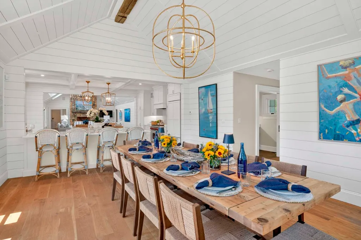
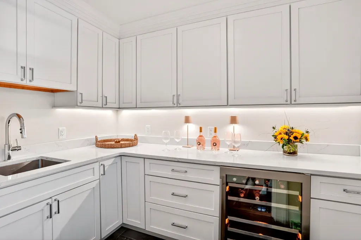
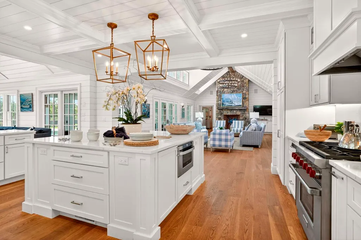
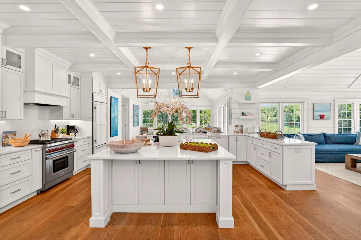
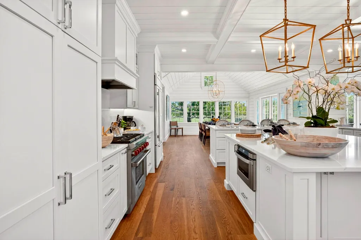
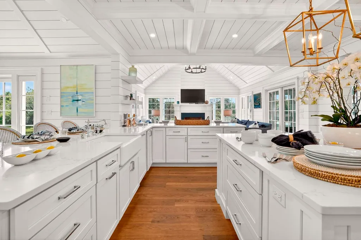
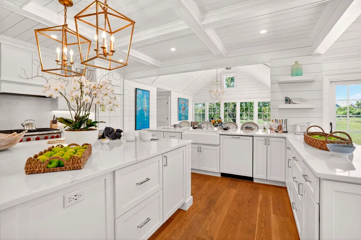
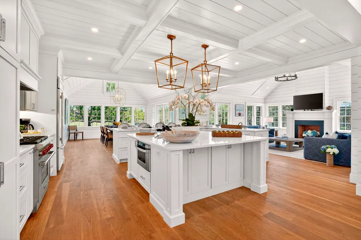
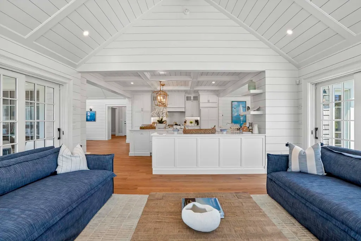
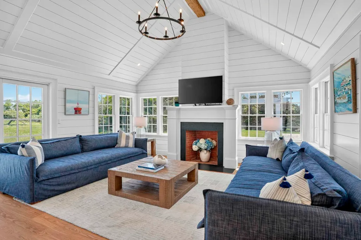
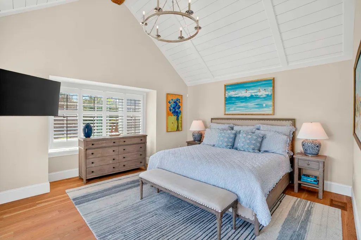
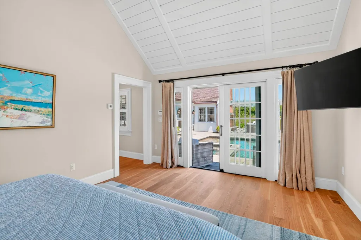
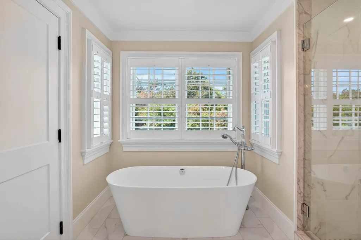
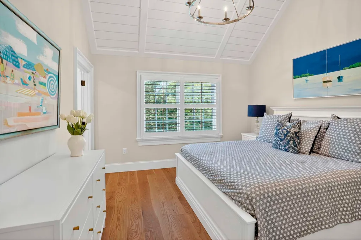
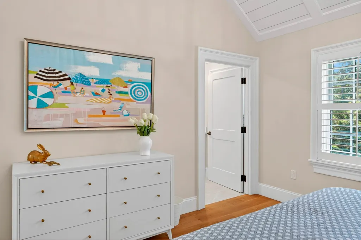
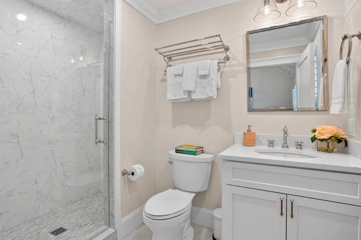
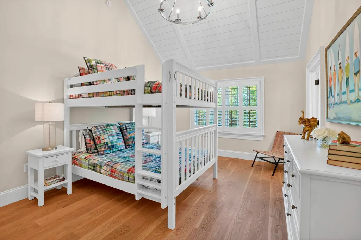
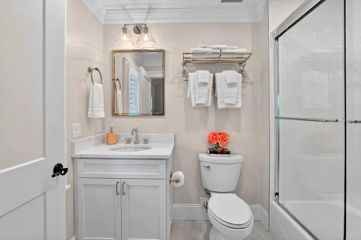
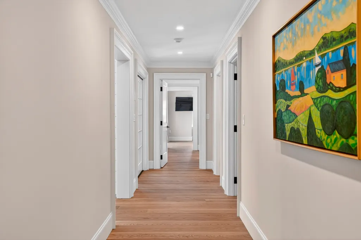
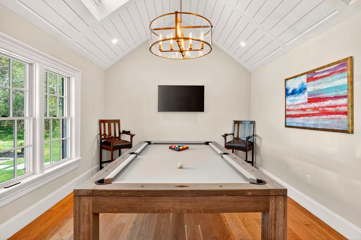
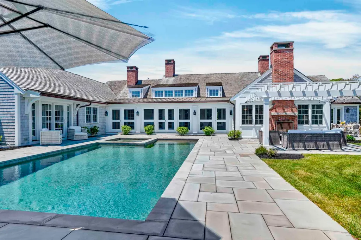
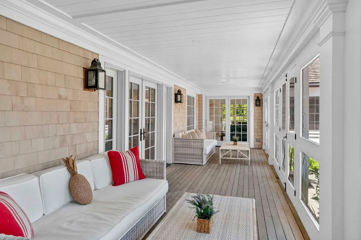
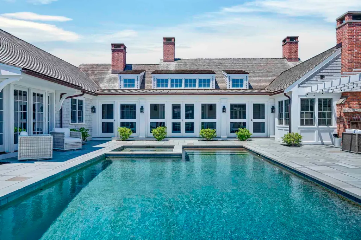
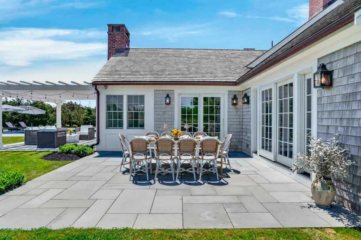
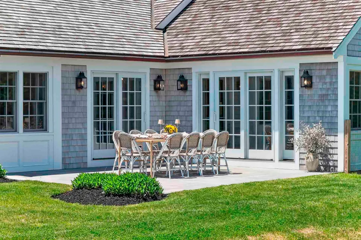
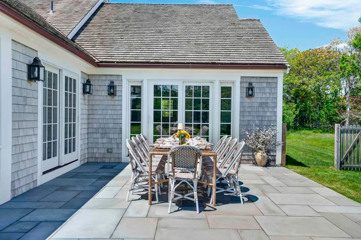
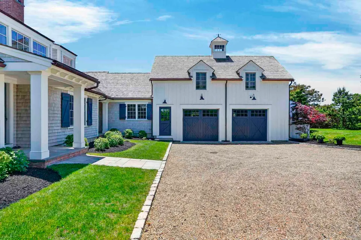
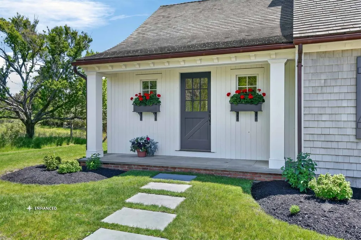
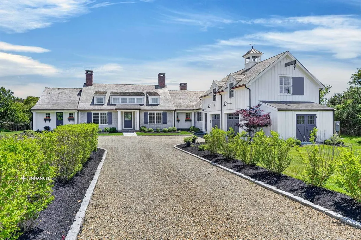
TIMELESS ARCHITECT-DESIGNED KATAMA RETREAT MADE FOR SUMMER LIVING. At the end of a long private drive, tucked into a quiet 1.5-acre setting near South Beach, this Patrick Ahearn-designed Katama estate feels like a true Vineyard retreat . . . elegant, relaxed, and made for gathering. The home brings Ahearn’s award-winning coastal architecture to life with style, sophistication, and luxury throughout this jewel-box designed property. Vaulted ceilings, custom shiplap paneling, custom millwork, antique rough-hewn beams, Rubio Monocoat floors, plus high-end fixtures, and luxurious finishes create a home that feels both newly built and instantly timeless. The spacious Great Room is anchored by a floor-to-ceiling gas stone fireplace, perfect for cozy nights during the island's shoulder seasons and for holiday gatherings. At the heart of the home is the Gourmet Cook’s Kitchen, designed not just for cooking, but for connection. Open on three sides to the Living Room, Dining Room, and Family Room, it naturally draws everyone together — for morning coffee around the island, long dinners after the beach, or easy summer evenings that move seamlessly from indoors to out. A Butler’s Pantry off the Dining Room adds both function and polish for entertaining. French doors open to the screened porch, offering a quiet, shaded retreat for morning coffee, an afternoon break from the sun, or a breezy lunch between swims. The outdoor living area carries the home’s sense of ease into the evening, with a PebbleTec-finished gunite pool, built-in whirlpool spa, bluestone patio, outdoor shower, and a pergola-covered lounge with a wood-burning fireplace. It is the kind of setting that naturally draws everyone back together after dinner — fireside, relaxed, and lingering under the Vineyard sky. The home offers four en suite bedrooms, including a serene Primary Suite with vaulted ceilings, a walk-in closet, spa-inspired bath, and direct access to the pool area. An attached two-bay garage adds ease, while the full unfinished basement offers exceptional future potential for a Media Room, Game Room, in-house gym, Wine Cellar, or additional lifestyle space. Private, beautifully crafted, and deeply connected to its Katama setting, this is a rare Martha’s Vineyard home designed for true island living: beach days, shared meals, quiet mornings, and effortless summer nights.
| Price History | |
|---|---|
| 6/8/2026 | Listed $9,495,000 |
General Features
| Sewer | Septic Tank |
|---|---|
| Heating | GFHA |
| Utilities | Cbl |
| Appliances | Stove: Wolf® Gas Range,Washer: Yes |
| Zoning | R20 |
| Year Built | 2022 |
| View | None,Pasture |
| Property Subtype | Single Family Residence |
| Tax Year | 2026 |
| Property Type | 1 Family |
| Total Rooms | 10 |
| Full Baths | 4 |
| Status | A |
| City | Edgartown |
| MLS Area | 2 |
| Lot Size Square Feet | 66646 |
| Tax Annual Amount | 12243.51 |
| Building Area Units | Square Feet |
| Standard Status | Active |
| Tax Assessed Value | 3767100 |
| TaxOtherAnnualAssessmentAmount | 1169800 |
| Tax Lot | 12.5 |
Interior Features
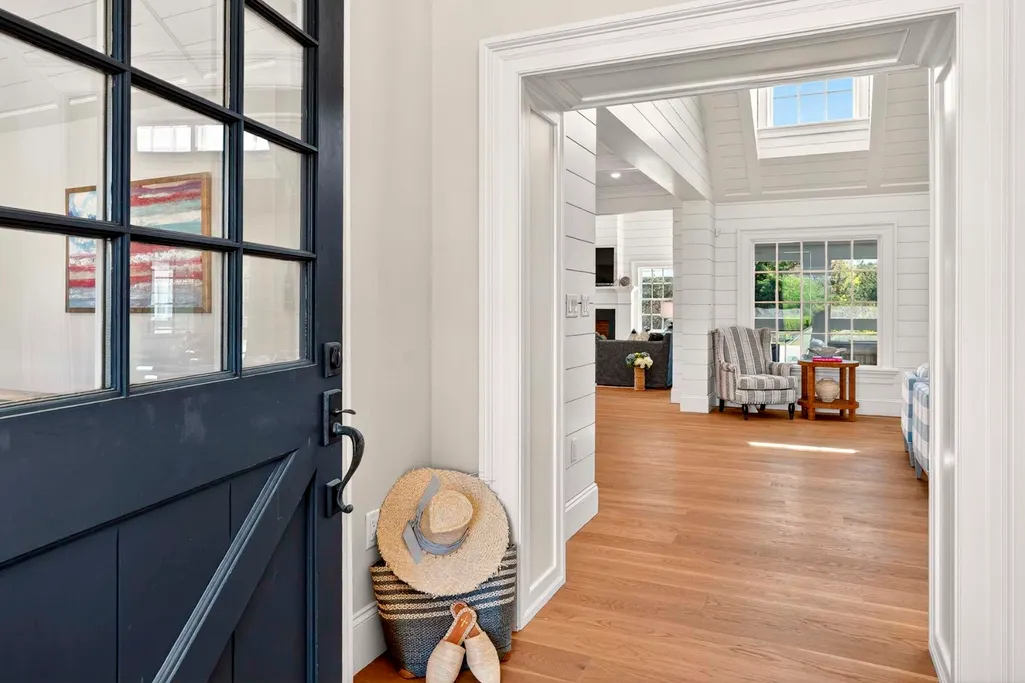
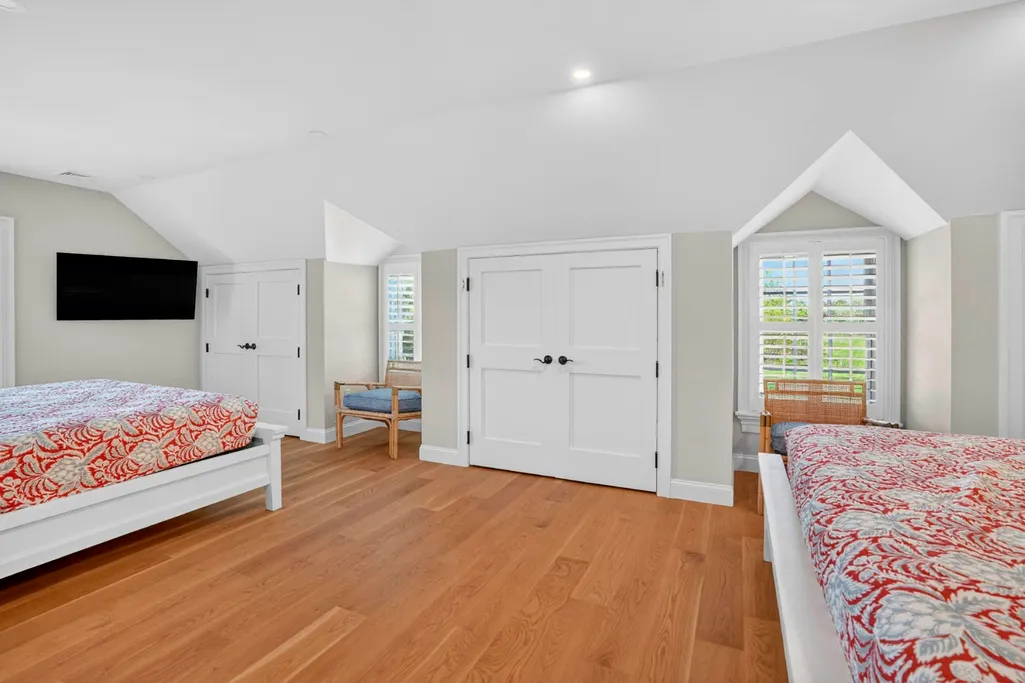
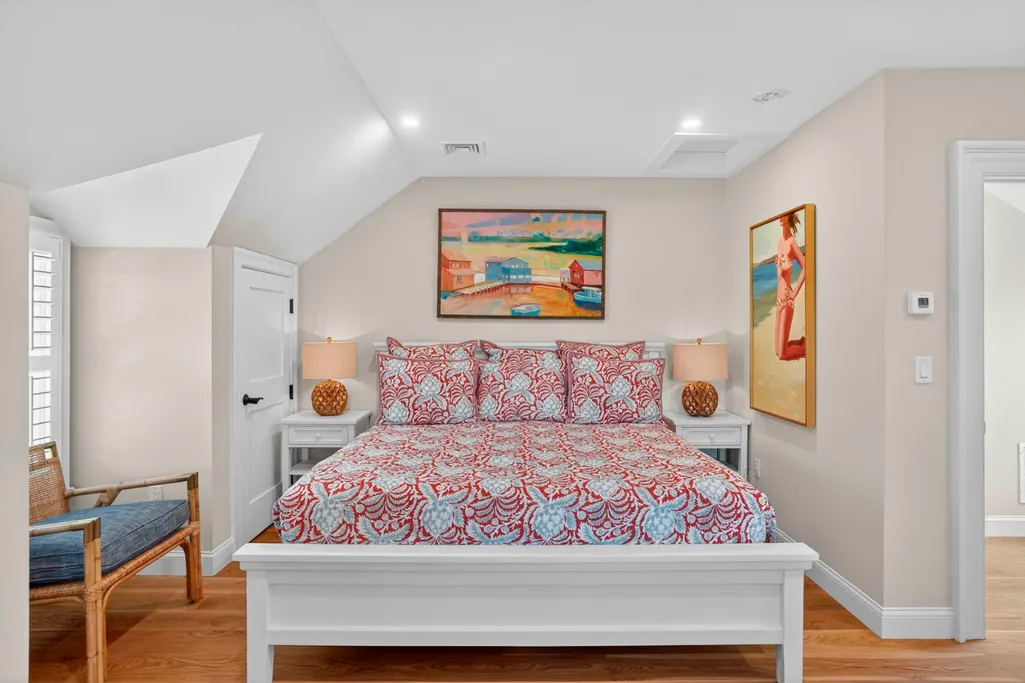
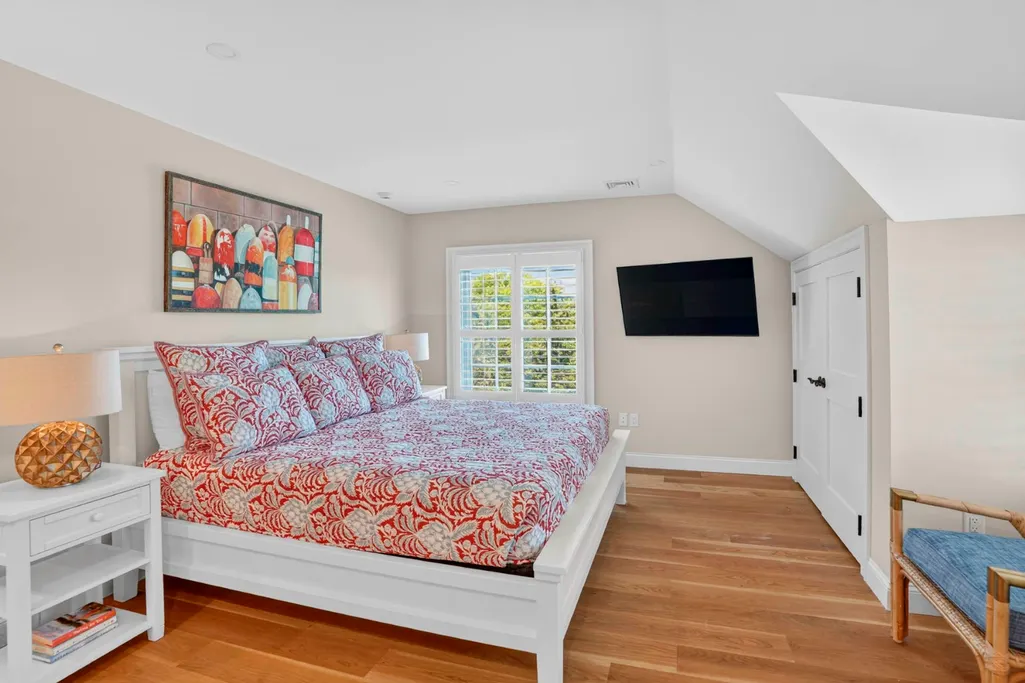
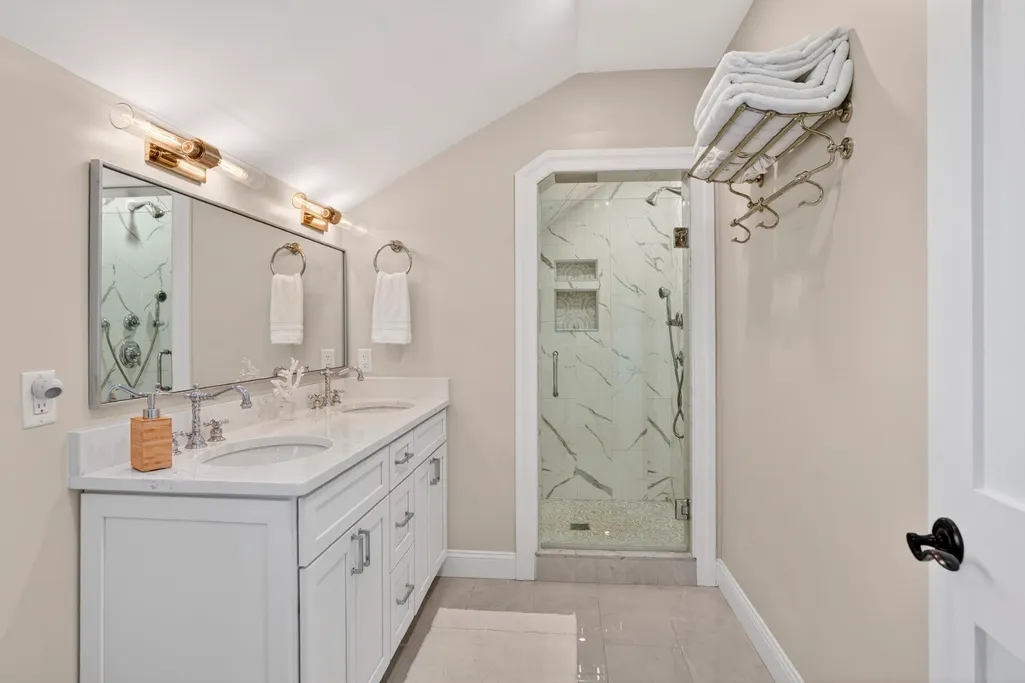
| Interior Amenities | A,AC,Ins,Irr,OSh,Floor 1: The expansive Main Level of the home is comprised of a welcoming foyer, flanked on either side by an Office/Den and Game Room. The foyer opens into a spacious sun-filled Great Room with vaulted ceilings with a wood-burning fireplace and French doors that open onto the screened porch. The gourmet cook's kitchen is anchored by a large center island with counter seating and features stone countertops, custom cabinets and top-grade stainless appliances. The kitchen looks out to Family/TV Room with fireplace -- as well as a formal Dining Room, both of which have French Doors that open to the outdoor terrace/pool area. There are a total of three (3) bedrooms located on the Main Level including a Primary Suite with vaulted ceilings, walk-in closet and a spa-inspired bath with double vanity, soaking tub and glass-walk-in shower. The entrance from the attached 2-car garage includes a mudroom with laundry and and powder room.,Floor 2: A wide staircase leads to the spacious second-floor bedroom suite with vaulted ceilings and a full bath with double vanity and walk-in glass shower. |
|---|---|
| Basement | There is a full unfinished basement with expansion potential for an in-home gym,wine cellar,in-home theatre,bonus space or more. |
| Flooring | Hardwood + tile |
| Furnished Y/N | Unfurnished |
| Fireplace Features | Three (3) wood-burning fireplaces (2 interior; 1 exterior) |
| Fireplace Y/N | false |
| Half Baths | 2 |
| Total Bedrooms | 4 |
| Main Level Bedrooms | 3 |
Exterior Features
| Exterior Amenities | ScrPorch,Patio,P/Pool,H/Tub,PubBch |
|---|---|
| Parking Features | Two-car garage plus ample off-street parking |
| Lot Features | Professionally landscaped yard with bluestone terrace, pool + whirlpool spa |
| Water Source | Well |
| Lot Size Area | 1.53 |
| Foundation Details | Poured concrete foundation |
| Building Area Total | 4605 |
| Lot Size Acres | 1.53 |
| Frontage Type | None |
Amenities
- Foreclosure
- Views
- Short Sale
- New Construction
- Adult 55+
- Lease To Own
- No HOA Fees
- Furnished
- Primary On Main
- Air Conditioning
- Seller Finance
- Green
- Fixer Upper
- Horse
- Golf
- Fireplace
- Deck
- Garage
- Basement
- Pool
Property vs Single Family Average in 02539
Price
Taxes
Year Built
In The Neighborhood
Just Listed
Edgartown
$ 3,400,000
62 Schoolhouse Road
Edgartown, MA 02539
- Type
- Single Family
- Size
- 3,095 SqFt
- Rooms
- 5 Beds + 4 Baths
Just Listed
Edgartown
$ 7,495,000
16 Witchwood Lane
Edgartown, MA 02539
- Type
- Single Family
- Size
- 4,894 SqFt
- Rooms
- 5 Beds + 4.5 Baths
Just Listed
Edgartown
$ 1,925,000
4 Cormorant Circle
Edgartown, MA 02539
- Type
- Single Family
- Size
- 1,553 SqFt
- Rooms
- 3 Beds + 2 Baths
Views
Edgartown
$ 1,895,000
42 Marthas Road
Edgartown, MA 02539
- Type
- Single Family
- Size
- 1,312 SqFt
- Rooms
- 3 Beds + 2 Baths
Views
Edgartown
$ 7,250,000
8 Beach Plum Meadows
Edgartown, MA 02539
- Type
- Single Family
- Size
- 3,501 SqFt
- Rooms
- 4 Beds + 4.5 Baths
Views
Edgartown
$ 3,075,000
21 Vickers Street
Edgartown, MA 02539
- Type
- Single Family
- Size
- 1,962 SqFt
- Rooms
- 3 Beds + 2 Baths
Water Views
Edgartown
$ 1,595,000
9 Marthas Road
Edgartown, MA 02539
- Type
- Single Family
- Size
- 1,560 SqFt
- Rooms
- 3 Beds + 2 Baths
Views
Edgartown
$ 5,795,000
37 Plain Field Way
Edgartown, MA 02539
- Type
- Single Family
- Size
- 3,606 SqFt
- Rooms
- 5 Beds + 5 Baths
Views
Edgartown
$ 5,950,000
4 Somerset Lane
Edgartown, MA 02539
- Type
- Single Family
- Size
- 3,643 SqFt
- Rooms
- 4 Beds + 4.5 Baths
Views
Edgartown
$ 1,900,000
2 Farmers Road
Edgartown, MA 02539
- Type
- Single Family
- Size
- 2,202 SqFt
- Rooms
- 4 Beds + 3 Baths
Edgartown
$ 2,700,000
205 Meetinghouse Way
Edgartown, MA 02539
- Type
- Single Family
- Size
- 2,844 SqFt
- Rooms
- 3 Beds + 3 Baths
Reduced
Edgartown
$ 4,850,000
31 Butlers Cove Road
Edgartown, MA 02539
- Type
- Single Family
- Size
- 2,808 SqFt
- Rooms
- 4 Beds + 2 Baths
 The data relating to real estate for sale on this site comes from the Broker Reciprocity (BR) of the Cape Cod & Islands Multiple Listing Service, Inc. Summary or thumbnail real estate listings held by brokerage firms other than Portfolio Properties of Martha's Vineyard are marked with the BR Logo and detailed information about them includes the name of the listing broker. Neither the listing broker nor Portfolio Properties of Martha's Vineyard shall be responsible for any typographical errors, misinformation,
 All information deemed reliable but not guaranteed. All properties are subject to prior sale, change or withdrawal. Neither listing broker(s) or information provider(s) shall be responsible for any typographical errors, misinformation, misprints and shall be held totally harmless. Listing(s) information is provided for consumer's personal, non-commercial use and may not be used for any purpose other than to identify prospective properties consumers may be interested in purchasing. The data relating
