
Waterfront










Address
25 Lelands Path, Edgartown, MA
Price
$ 9,995,000
Property Attributes
- MLS#44492
- TypeSingle Family
- Listing Status A
- CountyDUKES
- CityEdgartown
- Area2
- NeighborhoodChappy
- Zip02539
- Style
- Year Built1999
- Taxes$ 38328
- Price$ 9,995,000
- Bedrooms6
- Full Bathrooms7
- Half Bathrooms1
- Sqr Footage7205
- Lot Size16.4 Acres
Data Source:
LINK Marthas Vineyard
Property Description
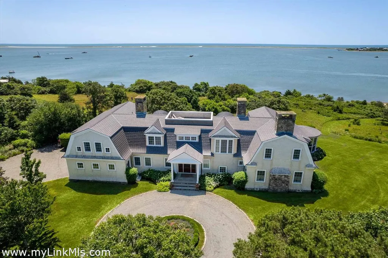
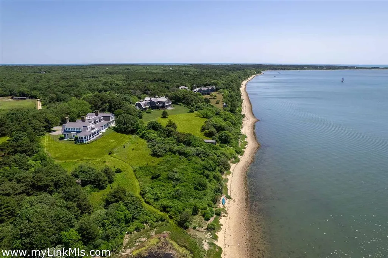
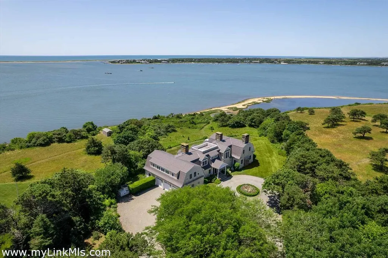
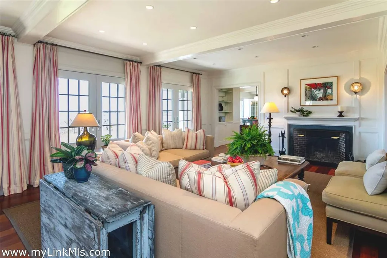
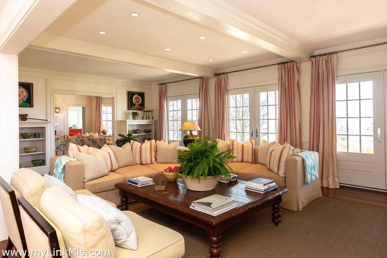
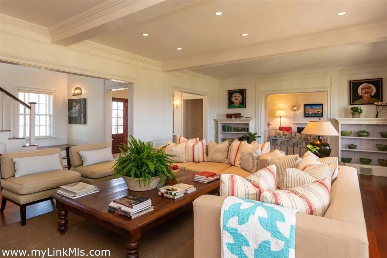
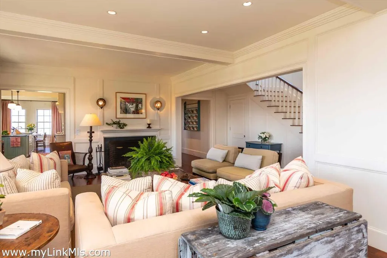
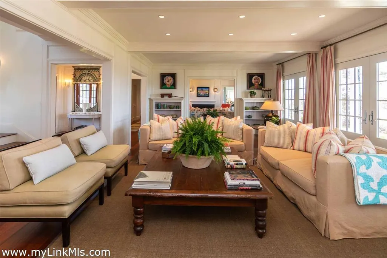
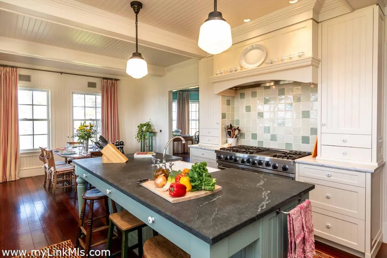
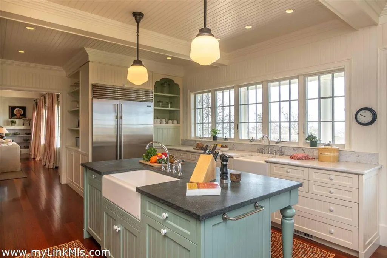
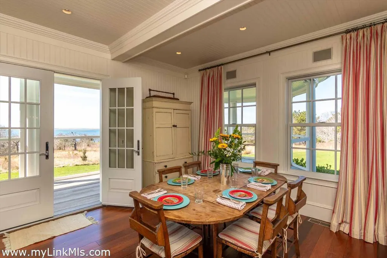
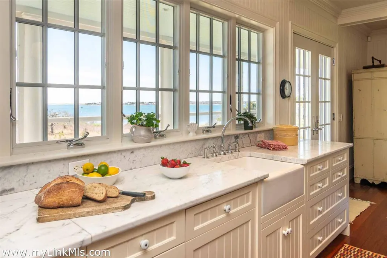
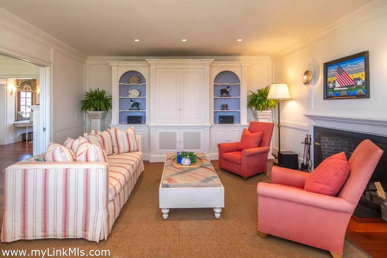
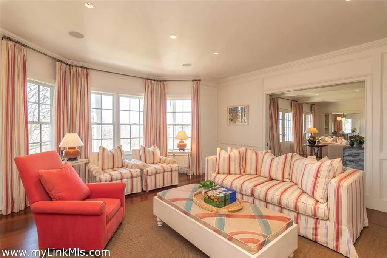
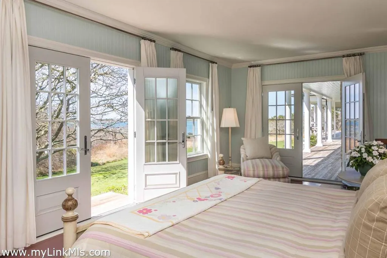
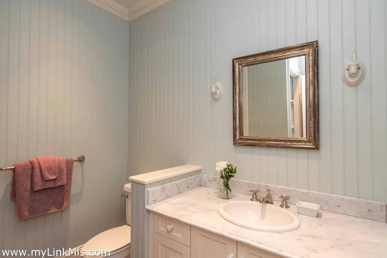
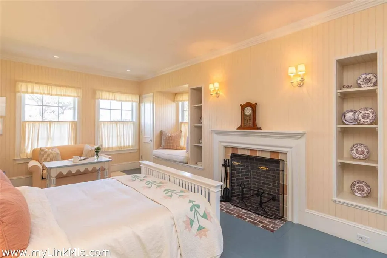
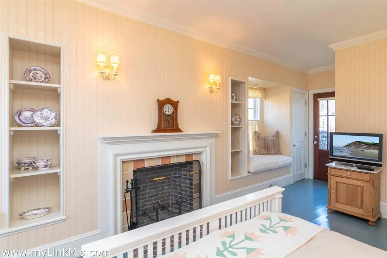
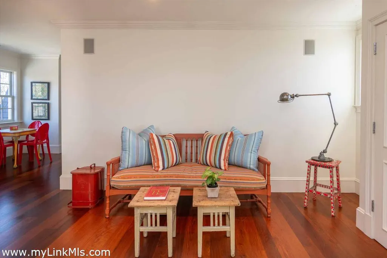
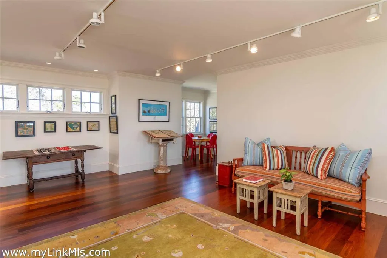
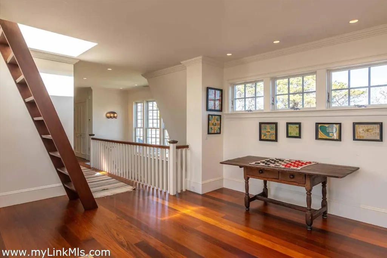
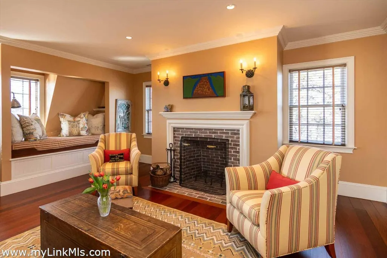
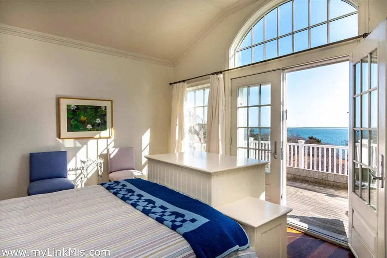
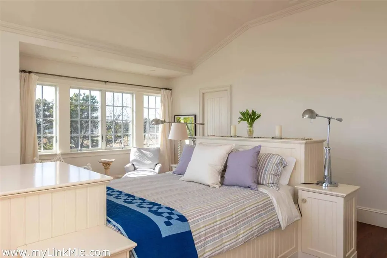
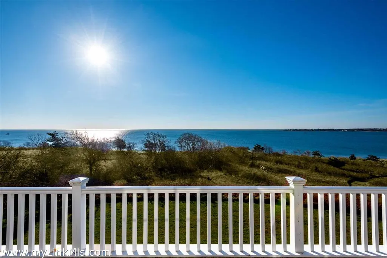
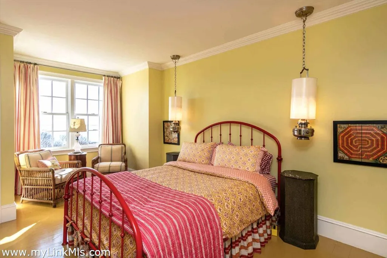
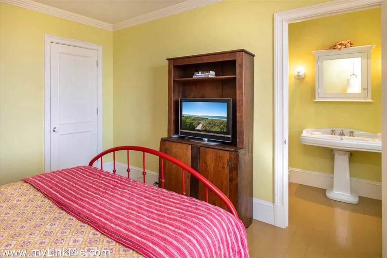
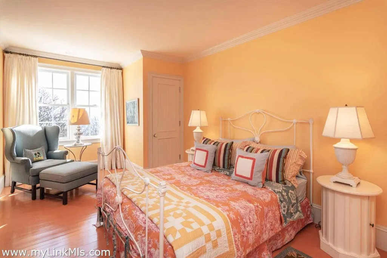
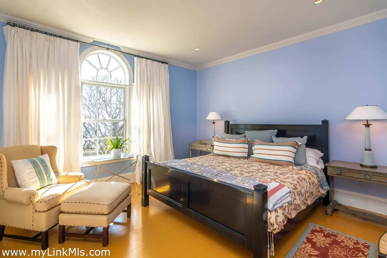
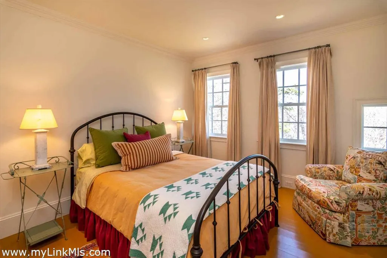
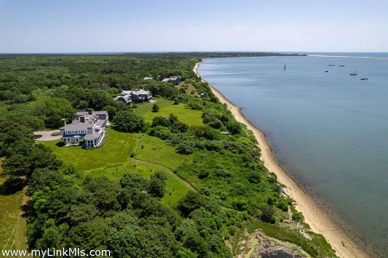
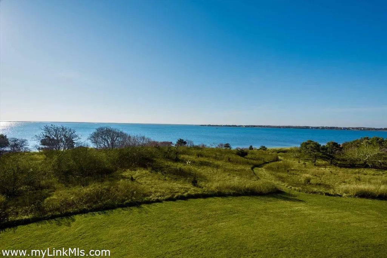
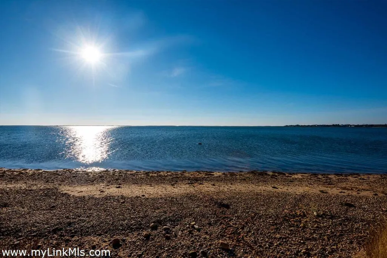
YOUR OWN PRIVATE WATERFRONT OASIS: CAPTIVATING ESTATE LIVING. This extraordinary Katama Bay waterfront retreat blends timeless coastal architecture, refined interiors, and the natural beauty of Chappaquiddick in unforgettable fashion. Designed by noted architect Patrick Ahearn, this magnificent residence is privately sited at the end of a winding drive on 16.4 acres, offering more than 7,200 square feet of beautifully appointed living space created for the ultimate luxury: treasured time with family and friends. Inside, the home exudes warmth and sophistication with four wood-burning fireplaces, handsome hardwood and painted floors, custom millwork, built-ins, inviting gathering spaces, and sweeping views of Katama Bay from nearly every room. A rooftop widow’s walk crowns the home, offering breathtaking 360-degree vistas across the bay, dunes, tidal ponds, and surrounding grasslands. One of the home’s most captivating features is the expansive screened and covered porch, extending nearly the full length of the house and overlooking the sparkling waters of Katama Bay. It is an idyllic setting for relaxed summer dinners, quiet afternoons with a book, lively games, or simply taking in the brilliant evening sunsets. With more than 320 feet of Katama Bay frontage, the property invites a true waterfront lifestyle, with exceptional opportunities for sailing, boating, paddleboarding, fishing, and clamming. Beyond the shoreline, Chappaquiddick offers a rare sense of peace and privacy, with miles of unspoiled beaches, nature trails, sand dunes, tidal ponds, and protected habitats to explore. An attached three-bay garage provides ample storage for an island car, watercraft, bicycles, beach gear, fishing equipment, and every essential for life by the water. Offered turnkey, the home includes hand-selected furnishings and accessories by interior designer Jon Hattaway of MJ Berries Design in Boston, whose vibrant colors, curated objects, and artful details bring character and delight to every room. Enjoy the property exactly as it is, or make it your own and create a signature coastal haven. At once elegant, welcoming, and deeply connected to its extraordinary setting, this private Katama Bay retreat is designed for effortless waterfront living.
| Price History | |
|---|---|
| 5/18/2026 | Listed $9,995,000 |
General Features
| Sewer | Septic Tank |
|---|---|
| Heating | GFHA |
| Utilities | Cbl |
| Appliances | Stove: Wolf® 6-Burner Gas Range With Two Ovens,Washer: (2) Frigidaire Affinity® Washers (2nd Floor) + Whirpool® Washer (Basement) |
| Zoning | R120 |
| Year Built | 1999 |
| View | D/Oc |
| Property Subtype | Single Family Residence |
| Tax Year | 2026 |
| Property Type | 1 Family |
| Total Rooms | 12 |
| Full Baths | 7 |
| Status | A |
| City | Edgartown |
| MLS Area | 2 |
| Lot Size Square Feet | 714383 |
| Tax Annual Amount | 38328.75 |
| Building Area Units | Square Feet |
| Standard Status | Active |
| Tax Assessed Value | 9168500 |
| TaxOtherAnnualAssessmentAmount | 6286642 |
| Tax Lot | 42.1 |
Interior Features
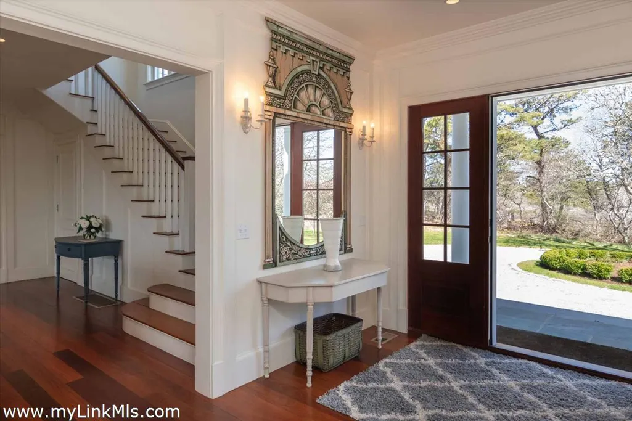
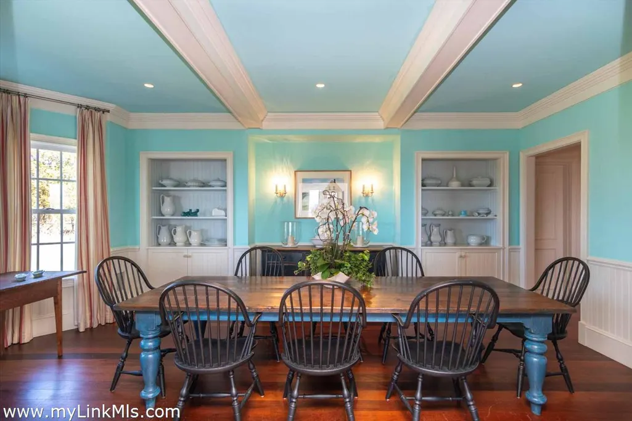
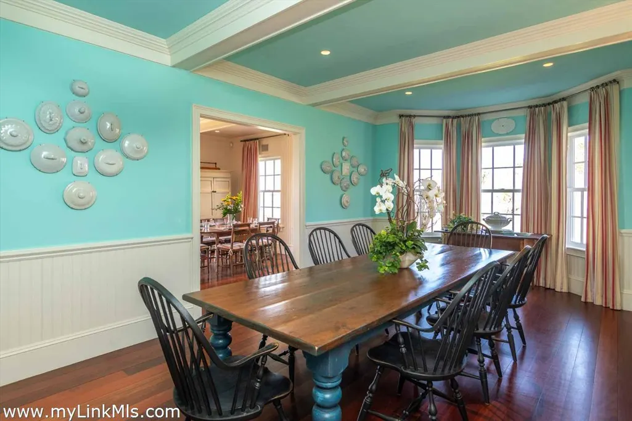
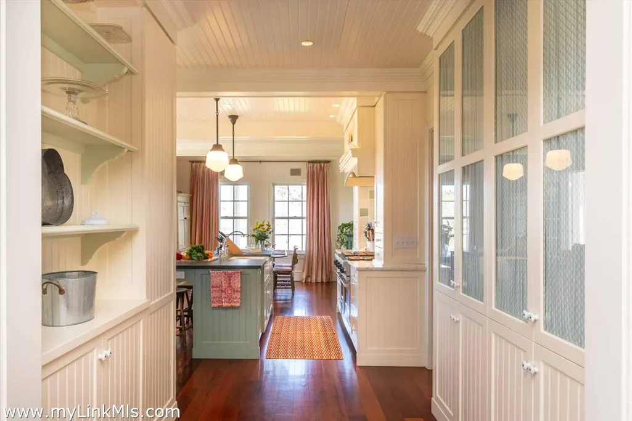
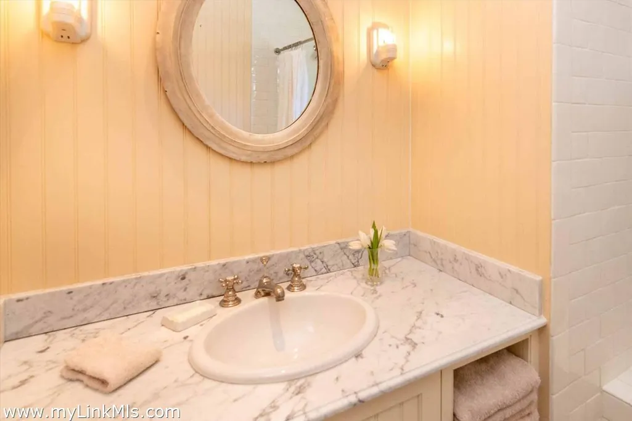
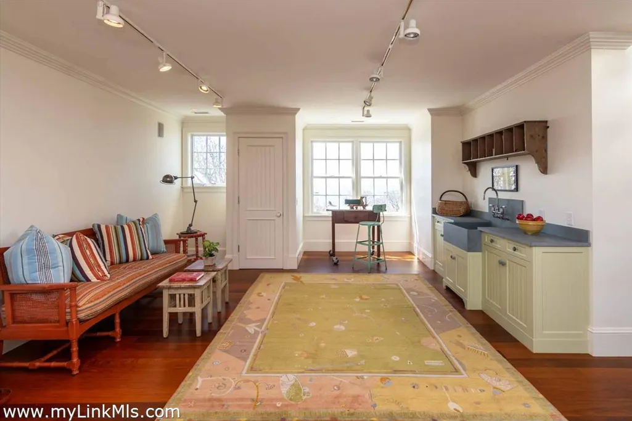
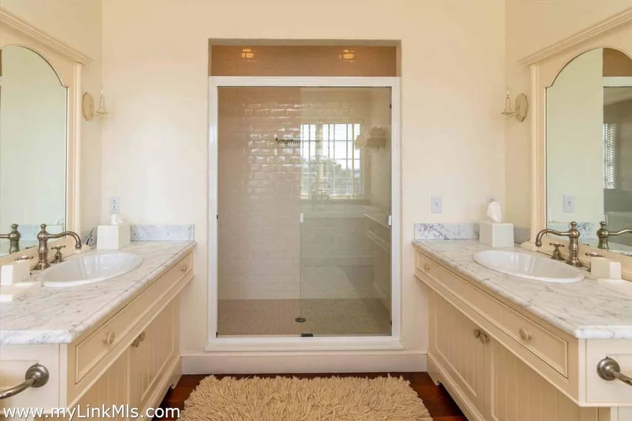
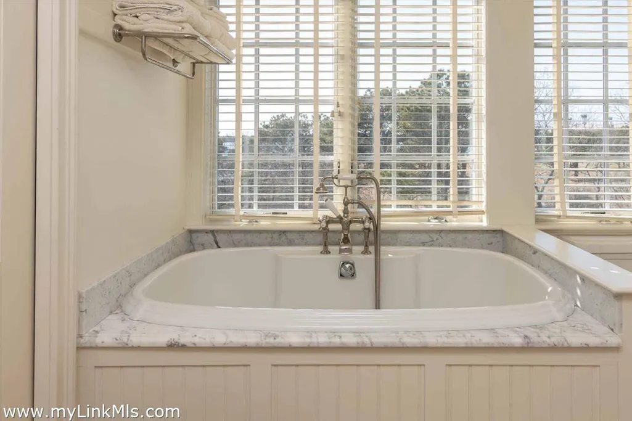
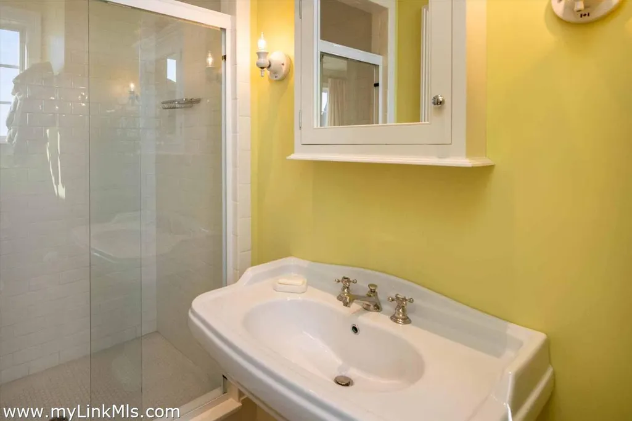
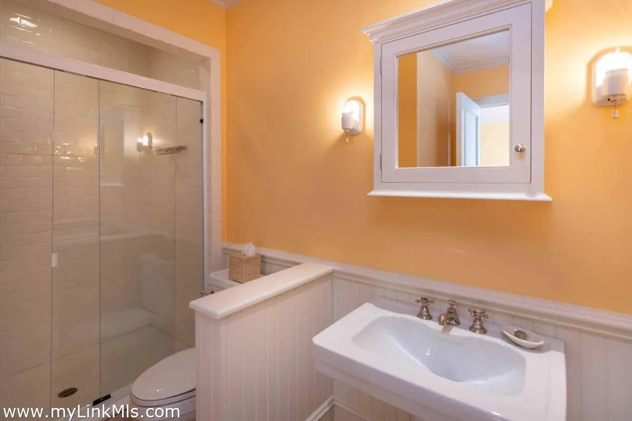
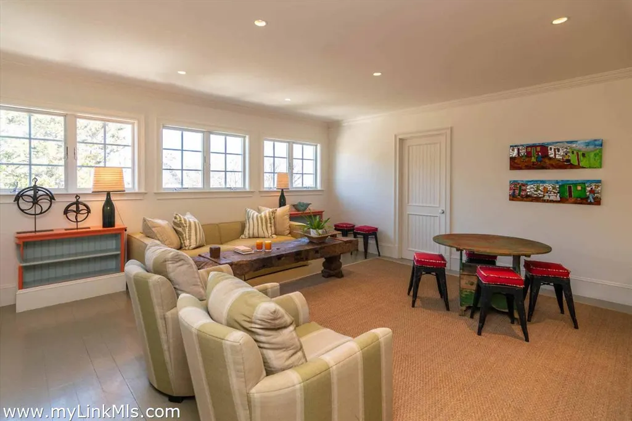
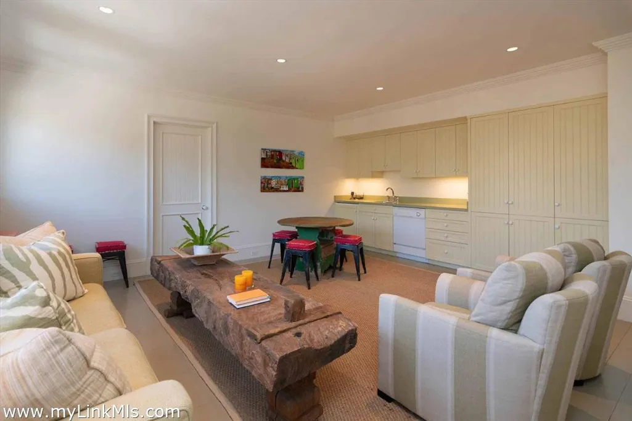
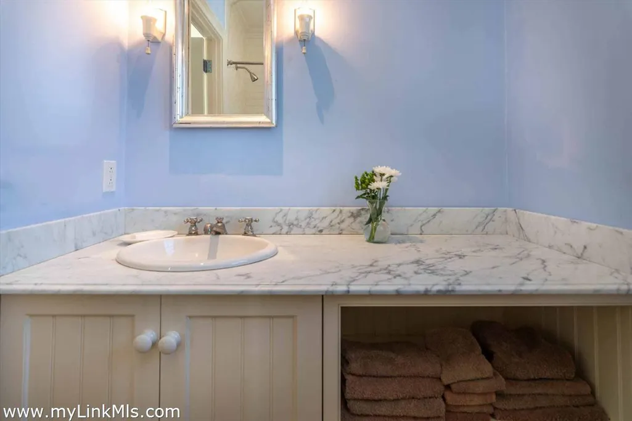
| Interior Amenities | A,AC,Ins,Irr,Floor 1: The first floor is comprised of a welcoming foyer that opens up into a spacious Great Room with a wood-burning fireplace and three sets of French doors that allow sweeping water views and open out to the large covered porch. To the left of the Great Room is a formal Living Room with fireplace; to the right of the Great Room is a formal Dining Room and an Eat-In Gourmet Cook's Kitchen with a bank of windows facing the bay, built-in china cupboards, a walk-in pantry and more. There is a first-floor bedroom with en suite bath and French doors that lead out to the covered porch as well as a private Den/Library.,Floor 2: The second floor is comprised of a centrally located Family Room with access to the widow's walk -- plus four (4) bedrooms, all with en suite baths. The grand Owner's Suite features sweeping water views and French doors that open out to a private second-floor deck overlooking Katama Bay, a private Sitting Room/ Office with fireplace and a private bath with soaking tub, walk-in shower and two single vanities. There is also a private family suite with it's own living room and kitchenette with two bedrooms and two baths. There are two (2) laundry areas located on this floor.,Floor 3: There is a large rooftop widow's walk which is accessible from the second-floor Family Room -- the perfect place to watch the Fourth of July fireworks or gazing at the star-filled evening sky. |
|---|---|
| Basement | There is a full,partially finished basement with a fully-outfitted gym including a Precor® treadmill,stationary bicycle,elliptical trainer,plus rowing machine. Additionally,there is Stairmaster® step trainer,free weights and Everlast® punching bag and training gear. There is a Whirpool® Duet front-loading washer/dryer on this level,as well as ample storage space. |
| Flooring | Hardwood + Tile |
| Furnished Y/N | Furnished |
| Fireplace Features | Four (4) Wood-Burning Fireplaces |
| Fireplace Y/N | false |
| Half Baths | 1 |
| Total Bedrooms | 6 |
| Main Level Bedrooms | 1 |
Exterior Features
| Exterior Amenities | PvtBch,PubBch,WViews,Porch,Gym,Deck,ScrPorch |
|---|---|
| Parking Features | Ample On-Site Parking |
| Lot Features | Professionally Landscaped |
| Water Source | Well |
| Lot Size Area | 16.4 |
| Foundation Details | Poured Concerete |
| Building Area Total | 7205 |
| Lot Size Acres | 16.4 |
| Frontage Type | Waterfront |
Amenities
- Foreclosure
- Views
- Short Sale
- New Construction
- Adult 55+
- Lease To Own
- No HOA Fees
- Furnished
- Primary On Main
- Air Conditioning
- Seller Finance
- Green
- Fixer Upper
- Horse
- Golf
- Fireplace
- Deck
- Garage
- Basement
- Pool
Property vs Single Family Average in 02539
Price
Taxes
Year Built
In The Neighborhood
Views
Edgartown
$ 4,725,000
149 Litchfield Road
Edgartown, MA 02539
- Type
- Single Family
- Size
- 2,969 SqFt
- Rooms
- 3 Beds + 4 Baths
Water Views
Edgartown
$ 8,750,000
4 Sand Plain Way
Edgartown, MA 02539
- Type
- Single Family
- Size
- 4,224 SqFt
- Rooms
- 10 Beds + 5 Baths
Water Views
Edgartown
$ 12,250,000
139 Chappaquiddick Road And 75 Landing Place Road
Edgartown, MA 02539
- Type
- Single Family
- Size
- 4,855 SqFt
- Rooms
- 7 Beds + 4 Baths
Views
Edgartown
$ 1,500,000
8 Pip'n Circle
Edgartown, MA 02539
- Type
- Single Family
- Size
- 1,717 SqFt
- Rooms
- 3 Beds + 2 Baths
Water Views
Edgartown
$ 17,500,000
12 Calebs Pond Lane
Edgartown, MA 02539
- Type
- Single Family
- Size
- 6,061 SqFt
- Rooms
- 5 Beds + 4.5 Baths
Views
Edgartown
$ 2,295,000
2 Old Poucha Road
Edgartown, MA 02539
- Type
- Single Family
- Size
- 3,119 SqFt
- Rooms
- 5 Beds + 4 Baths
Views
Edgartown
$ 2,195,000
7 Pip'n Circle
Edgartown, MA 02539
- Type
- Single Family
- Size
- 2,628 SqFt
- Rooms
- 5 Beds + 3.5 Baths
 The data relating to real estate for sale on this site comes from the Broker Reciprocity (BR) of the Cape Cod & Islands Multiple Listing Service, Inc. Summary or thumbnail real estate listings held by brokerage firms other than Portfolio Properties of Martha's Vineyard are marked with the BR Logo and detailed information about them includes the name of the listing broker. Neither the listing broker nor Portfolio Properties of Martha's Vineyard shall be responsible for any typographical errors, misinformation,
 All information deemed reliable but not guaranteed. All properties are subject to prior sale, change or withdrawal. Neither listing broker(s) or information provider(s) shall be responsible for any typographical errors, misinformation, misprints and shall be held totally harmless. Listing(s) information is provided for consumer's personal, non-commercial use and may not be used for any purpose other than to identify prospective properties consumers may be interested in purchasing. The data relating
